
Springback is the elastic recovery that occurs after forming load is removed. A bend opens, a sidewall curls or a part twists because some of the deformation stored during forming is recoverable. The amount changes with material strength, thickness, bend geometry, rolling direction, tooling and process conditions.
The practical objective is repeatability: establish the material and tooling window, choose a forming method with enough control, measure the released part and apply compensation through tooling or machine programming.
Why springback increases
Higher flow stress generally increases elastic recovery. This is why high-strength and advanced high-strength steels often need more compensation than lower-strength sheet at a similar geometry.
Geometry also matters. A larger inside-radius-to-thickness ratio generally increases angular recovery in otherwise comparable bending conditions. In press-brake air bending, a wider die opening can increase the resulting bend radius and springback. SSAB specifically notes that springback increases with steel strength and with the die-width/thickness ratio.
Material variation can move the result even when the program is unchanged. Yield strength, tensile strength, thickness, coating, rolling direction and prior processing all contribute. Use the actual production material when setting the process.
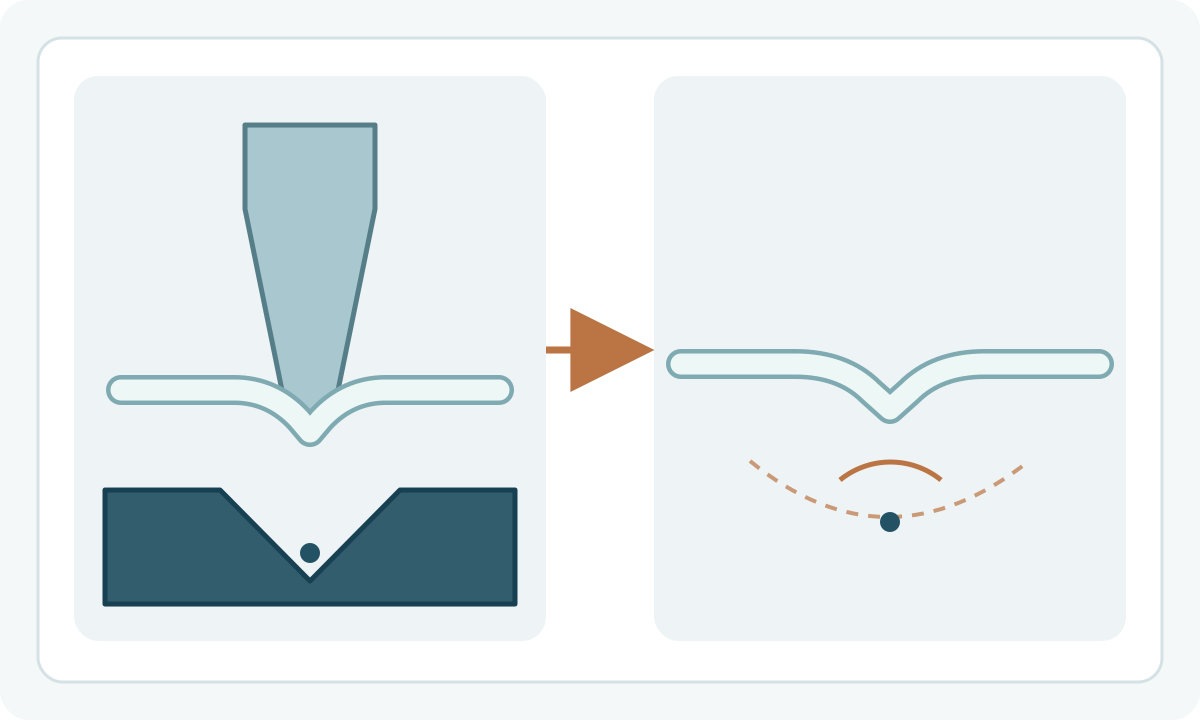
Separate angular springback, sidewall curl and twist
Angular springback changes the included bend angle after unloading. Sidewall curl is a curvature change along a formed wall. Twist is relative rotation between cross-sections along the part. AHSS Guidelines treats these as distinct springback modes because they can respond differently to process changes.
A simple overbend can correct a stable angular error. It is less effective when the dominant problem is sidewall curl, asymmetric stress or twist. Identify the observed mode before changing the setup.
| Observed result | First process questions |
|---|---|
| Bend opens uniformly | Material strength, radius, die opening, programmed angle and overbend |
| Sidewall curls | Through-thickness stress gradient, restraint, draw/bend path and tooling contact |
| Part twists | Part symmetry, rolling direction, blank shape, restraint and uneven forming |
| Angle varies along the bend | Thickness/strength variation, crowning, tool alignment and machine deflection |
Scroll within the table to see all columns →
Control the bend radius and die opening
Springback cannot be managed reliably from the target angle alone. Record the actual sheet thickness, punch radius, die opening, final inside radius and bend orientation.
For air bending, the die opening strongly influences the formed radius. Changing the V opening can therefore change both force and springback. Use the machine/tooling supplier’s guidance and the material producer’s forming recommendations for the actual grade and thickness.
A very small radius can reduce springback in some situations, yet it may raise local strain and crack risk. Select radius from formability and part-performance requirements first, then establish the compensation needed for that radius.
Choose a forming method with enough control
Air bending is flexible and allows angle adjustment through ram depth. It is widely used when different angles and thicknesses share tooling. SSAB recommends air bending for its high-strength steels and warns that bottoming can cause cracking.
Bottoming, coining, restrike operations and dedicated form tooling can reduce or stabilize springback for some parts, but they increase force, tooling demands or process specificity. Their suitability depends on material, thickness, surface requirements and equipment capacity.
For complex stamped shapes, draw beads, binder force, addendum geometry and local restrike features can redistribute stress. Those measures require forming analysis and validation; they should not be copied from a different part without qualification.
Use compensation only after the process is stable
Compensation works best when the incoming material and forming process are controlled. Overbend or angle correction should be based on measured released parts.
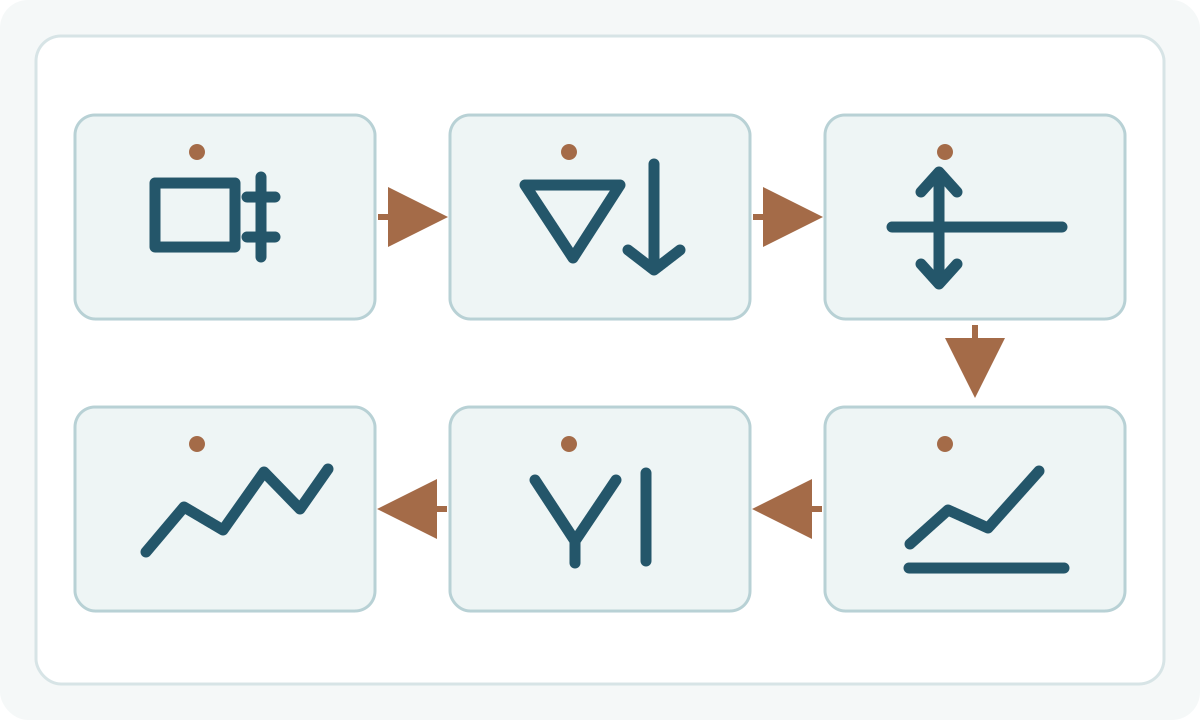
A practical press-brake sequence is:
- Confirm grade, thickness, rolling direction and surface condition.
- Install the specified punch and die; verify alignment and crowning.
- Form a representative coupon or first part using the approved baseline.
- Allow the part to unload fully and measure the angle/radius using the defined method.
- Adjust ram depth, programmed angle or other approved compensation.
- Repeat until the part is centered in the acceptance window.
- Record the material lot, tooling, machine, program and measured result.
- Requalify when material, thickness, tooling or process conditions change materially.
Do not treat one compensation angle as a property of a steel grade. The same grade can require different correction in a different thickness, radius, die opening or part geometry.
Account for material direction and lot variation
Rolling direction affects anisotropy and bend behavior. Supplier bend-radius recommendations often distinguish bends parallel and transverse to rolling direction. Keep blank orientation controlled when angle repeatability matters.
Within-specification thickness and mechanical-property variation can also shift springback. If production has a narrow angular tolerance, incoming-material control and lot-based first-piece verification are part of the process capability.
Diagnose variation before adding more overbend
When springback becomes inconsistent, increasing compensation can hide the source temporarily. Check the process in order:
- actual thickness and material identity;
- material lot or strength change;
- punch/die wear, contamination and alignment;
- die opening and punch radius;
- machine deflection/crowning;
- blank orientation and bend length;
- programmed position, force mode and angle-control settings;
- measurement method and part temperature/handling.
If the average angle is wrong but variation is small, compensation is the likely correction. If variation is large, stabilize the source first.
Release the process with measured evidence
Record target angle and tolerance, measurement location/method, actual material and thickness, tooling IDs, die opening, punch radius, bend orientation, program revision and first-piece results.
For safety-critical, structural or fatigue-sensitive parts, springback correction is only one part of forming qualification. Confirm that the final radius, thinning, cracking risk, residual stress and downstream joining requirements remain acceptable.
For the full setup sequence, see How to Bend Sheet Metal . Use bend-radius selection for radius limits and bend allowance and K-factor for flat-pattern calibration.