
Pipe versus tube
Steel pipe and tube are hollow products. Pipe commonly uses nominal pipe size and a wall series; tubing is often ordered by actual outside dimensions and wall thickness. The intended service distinguishes pressure pipe, structural hollow sections and mechanical tubing more clearly than the everyday choice of the words pipe or tube.
| Question | Pipe convention | Tube convention |
|---|---|---|
| Size | Often NPS/DN plus a wall series. | Often actual OD/side dimensions and wall. |
| Function | Often fluid conveyance with service/design requirements. | May be structural HSS or mechanical tubing; pressure tubing also exists. |
| Acceptance | Product specification plus dimensions, material and tests. | Application-specific product specification; a matching OD does not approve substitution. |
Scroll within the table to see all columns →
Calculate pipe or tube weight →
NPS, DN and OD are different fields
NPS and DN are nominal designations. OD is an outside diameter. Schedule is a wall-thickness series used with a size. Read the dimensional table for that combination; schedule 40, for example, is not one constant wall thickness across all sizes.
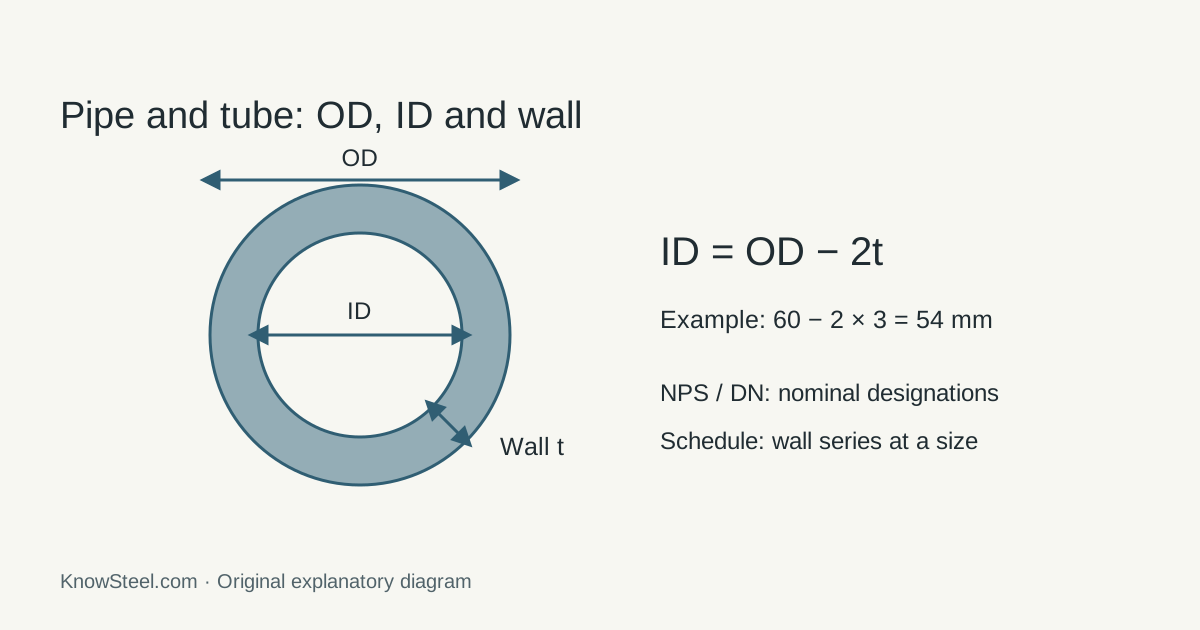
An illustrative tube of 60 mm OD and 3 mm uniform wall has a calculated 54 mm ID. Those dimensions do not assign an NPS, DN or pressure rating. ASME’s B36.10-2022 public contents identifies the dimensional pipe standard; the product standard supplies material and testing requirements.
A real Schedule 40 dimensional example
| NPS | OD | Schedule 40 nominal wall |
|---|---|---|
| 2 | 2.375 in (60.3 mm) | 0.154 in (3.91 mm) |
| 3 | 3.500 in (88.9 mm) | 0.216 in (5.49 mm) |
Scroll within the table to see all columns →
These values are from Wheatland Tube’s standard-pipe dimensional tables , read in the ASME B36.10 dimensional context. NPS 2 is not a 2-inch measured OD; Schedule 40 is 3.91 mm at NPS 2 and 5.49 mm at NPS 3, so it is not a fixed thickness. The displayed metric numbers follow the producer’s rounding. Use the applicable standard table, tolerances and design calculation for an actual order.
Three service categories
| Service | Example ASTM family | Fields beyond size |
|---|---|---|
| Pressure / general pipe | A53/A53M; select the appropriate pressure-service product and design requirements | Grade/type, wall basis, pressure/temperature context, joints and tests. |
| Structural HSS | A500/A500M | Round, square or rectangular geometry, grade, corner shape and structural design requirements. |
| Mechanical tubing | A513/A513M for electric-resistance-welded mechanical tubing | Manufacturing/finishing type, close-fit dimensions, surface and mechanical condition. |
Scroll within the table to see all columns →
The Steel Tube Institute explains why A500 and A53 serve different specification contexts. These rows are scope pointers, not substitution approvals.
Welded, seamless and DOM
Electric-resistance-welded (ERW) tubing begins as flat stock formed into a section; electrical resistance heating and pressure join its seam. Seamless products are made without that longitudinal welded seam. Both routes have specified dimensions and tests. Drawn-over-mandrel (DOM) describes subsequent drawing of welded tube through a die over a mandrel to control dimensions and condition; it does not erase the manufacturing origin or mean seamless manufacture. ASTM A513/A513M supplies the welded mechanical-tubing product context; check the exact type and contract edition.
For welded products, strip edge quality matters at the mill. At purchase, specify the finished product and its evidence, rather than accepting only the input-coil certificate.
Dimensions to put on the drawing
Round sections need OD, wall, length, straightness and out-of-roundness. Square or rectangular HSS adds side dimensions, corners, squareness and twist. An internal sliding fit may need an explicit bore requirement instead of a calculated nominal ID.
State ends as plain, threaded, prepared for welding or machined to a drawing. Identify internal and external surface treatments separately. Carbon and stainless steel explain the material-family choices; the standards hub locates corresponding product families.
Drawing-ready specification checklist
Record service category and product standard/edition; grade and ERW/seamless/DOM type as applicable; OD or section dimensions, wall basis and tolerance; length, straightness, ovality or twist; delivery/heat-treatment condition; internal/external surface and end preparation; required tests and inspection record; heat/lot identity. For a bore fit, add ID and weld-flash acceptance. For pressure service, the design code and pressure/temperature duty require their own validation; an HSS or mechanical-tube certificate cannot replace it.