
Solid stock by cross-section
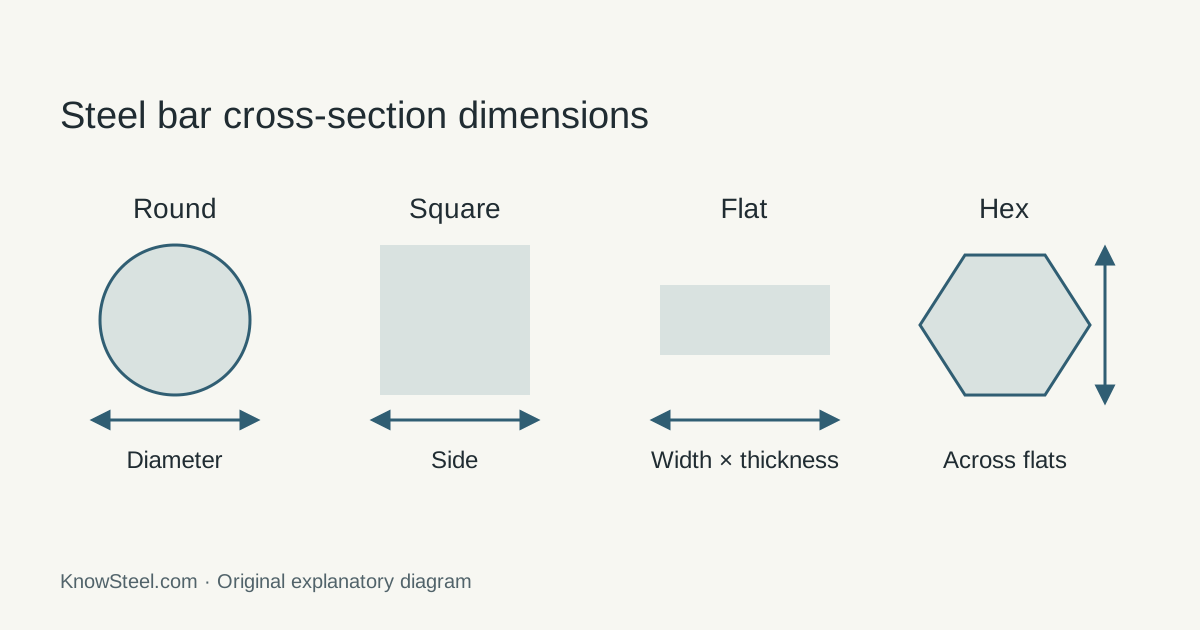
Steel bar is a solid long product supplied as round, square, flat, hexagonal or another specified section. Shape sets the stock geometry; grade and condition establish the material requirements for machining, forging or direct use.
Bar, rod, rebar and structural shape
Bar describes solid stock by section and supplied condition. Wire rod is commonly a coiled hot-rolled feedstock for further drawing; “rod” in a workshop description is not a complete product specification. Rebar is reinforcing steel with its own grade, geometry/bond and acceptance requirements. Beams, channels and angles are structural shapes with their own section and product rules. A shared steel family or similar cross-section does not make these orders interchangeable; see the wire route for rod-to-wire processing.
Hot-wrought, drawn, peeled or ground?
| Condition | How the surface or size is obtained | Ordering focus |
|---|---|---|
| Hot-wrought | Hot working establishes the section | Scale, straightness, size tolerance and stock removal. |
| Cold-drawn | Bar is drawn through a die | Dimensions, straightness and properties after cold work. |
| Peeled / turned | Surface stock is machined away | Removed layer, residual section and surface acceptance. |
| Ground | Grinding establishes the final surface | Diameter tolerance, roughness and inspection length. |
Scroll within the table to see all columns →
Ovako’s processed-bar reference distinguishes drawn, peeled and ground bright-bar products. Bright describes finishing, not stainless chemistry.
Machining allowance: a dimensional example
Suppose a shaft drawing calls for a 48 mm finished diameter and the selected blank is 50 mm. The nominal radial stock is (50 − 48) / 2 = 1 mm. That is a geometry calculation, not an allowance recommendation. Minimum incoming diameter, out-of-roundness, straightness and the depth of surface stock to be removed determine whether the blank is sufficient.
If heat treatment occurs after rough machining, reserve any further finishing allowance and inspect in the final condition. For a flat bar with one face left untouched, that face needs its own as-supplied acceptance requirement.
Grade, condition and product standard
ASTM A29/A29M-23 addresses general requirements for hot-wrought carbon/alloy bar; A108-24 covers cold-finished carbon/alloy bar. Both were checked active on 18 September 2026. Use the agreed contract editions and full requirements; A29 is not the cold-finished dimensional-tolerance table. The selected grade and supplied heat-treatment condition complete the identity.
For shafts and machine parts, read alloy steel for section and hardenability. For dies and cutting tools, tool steel starts with the service failure mode. Avoid repeating a material-family description in place of the actual bar specification.
What to send with a bar enquiry
Include section dimensions and lengths, exact grade, delivery condition, standard edition, tolerance/straightness, surface inspection and documentation. Name the intended machining and thermal sequence when it affects stock requirements. Keep the heat identity through cutting into blanks.