
A steel coil’s nominal width is an ordered dimension. Its width tolerance defines the permitted deviation under the applicable supply requirements. Read those two entries together: a label saying “1000 mm” does not by itself establish the smallest or largest acceptable width.
This reference explains the width requirement and the evidence needed to interpret it. The coil overview covers the other coil dimensions; the slitting explanation describes how a parent coil becomes narrower products.
1. Separate strip width from the wound coil face
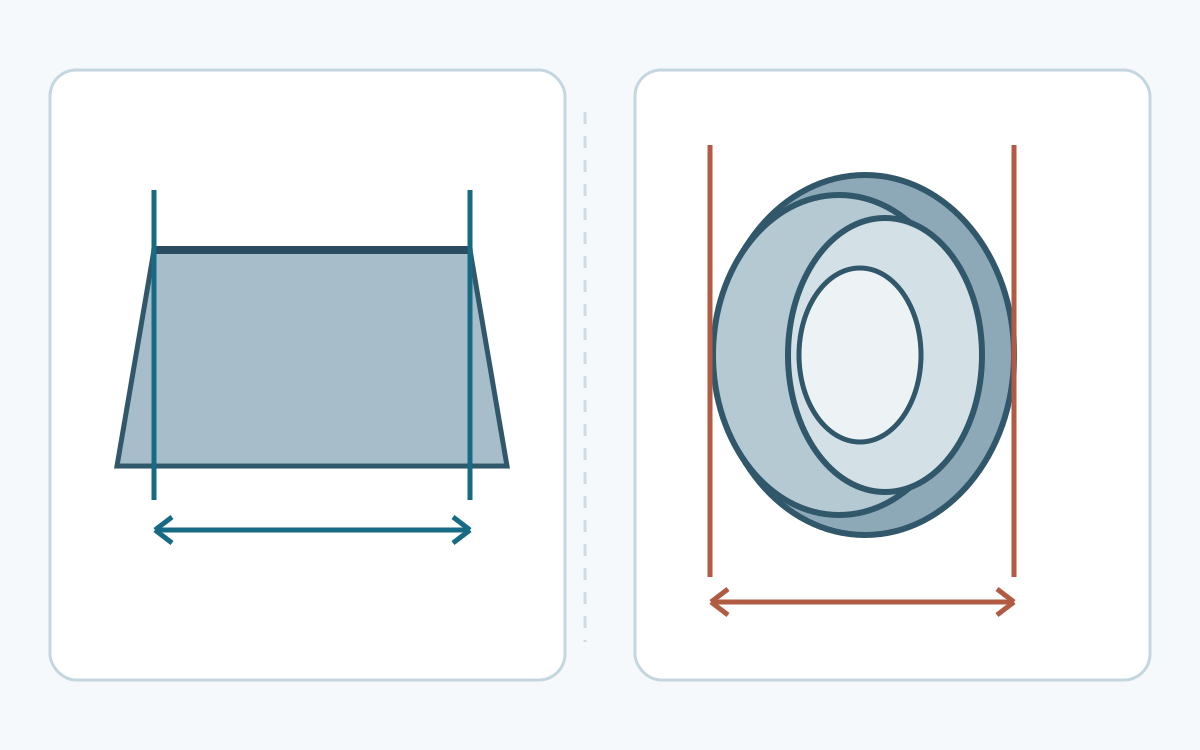
Strip width is the dimension across the strip, between its specified edge boundaries. A wound coil presents many wraps at once. If successive wraps are displaced sideways, the overall envelope across the coil face can differ from the width of an individual strip section. A measurement across that envelope cannot automatically serve as the strip-width result.
Keep the observed condition and the dimensional result separate. A face-alignment issue does not establish that the strip itself is over-width; a satisfactory strip-width reading does not establish acceptable winding. Access to the required measurement location may need an authorized downstream inspection stage. Never improvise band release or approach moving strip to obtain a reading.
2. Turn the deviation notation into two limits
Record the nominal width, lower deviation and upper deviation with their units. Add each deviation to the nominal value to obtain the corresponding limit. A permitted interval need not be centred on nominal, and the total interval span is not an allowance on each side.
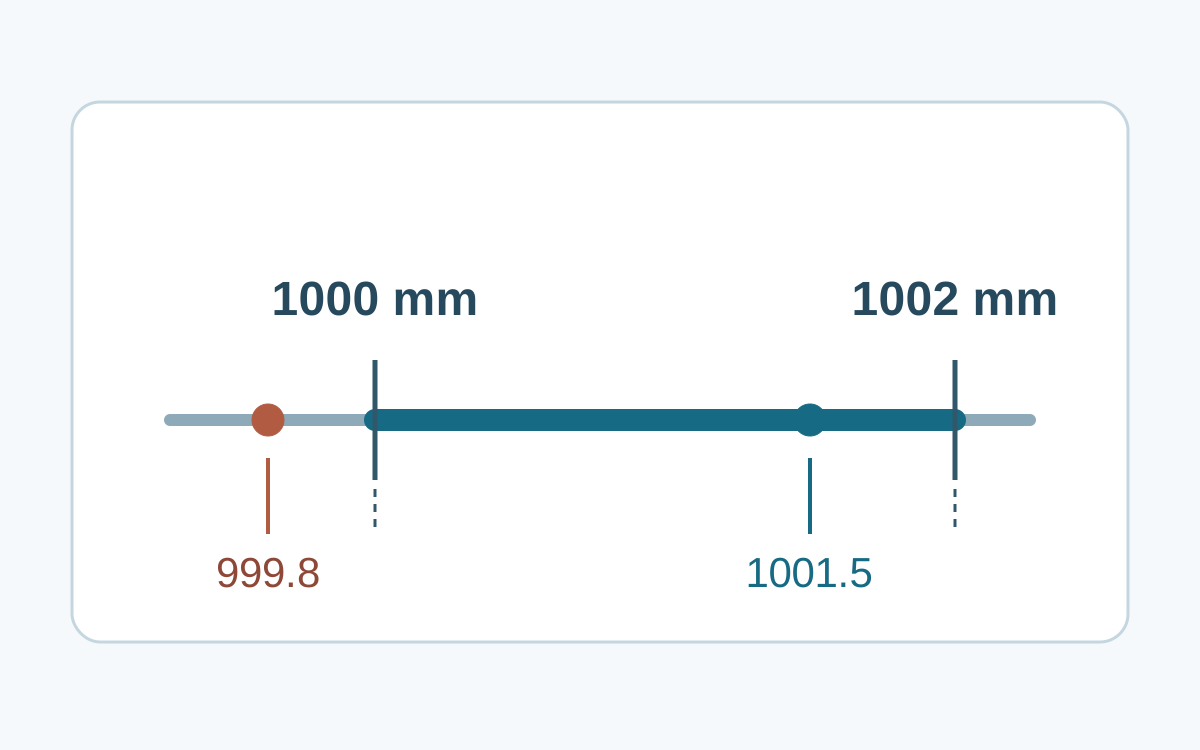
Consider a deliberately hypothetical order: 1000 mm, +2/−0 mm. Its numerical interval is 1000 to 1002 mm. Writing ±2 mm instead would create a different interval, 998 to 1002 mm. These numbers demonstrate notation; they are not a standard tolerance or a supplier guarantee.
For that hypothetical interval, 1001.5 mm lies inside and 999.8 mm lies below the lower limit. That arithmetic alone does not complete acceptance. The reading must come from the applicable method, location and measurement basis, with the agreed treatment of rounding and uncertainty. Preserve the original reading rather than rounding it conveniently to the nominal size.
3. Identify the product route before choosing a table
Width alone does not identify the governing tolerance document. Record material, rolling route, coating, delivery form and edge condition. A band slit from wide strip and a product rolled as narrow strip can arrive at a similar width through different routes.
BSI’s public scopes distinguish those routes in EN 10131 and EN 10140; EN 10143 concerns hot-dip coated products. Confirm the actual applicable scope instead of choosing a standard solely because the width is below 600 mm. The public descriptions do not replace the complete contractual requirements.
Likewise, a “normal” or “special” designation needs its document and edition. SSAB’s cold-rolled brochure illustrates separate normal/special and slit-product tables. It supplies context, not a universal allowance for every coil. A tighter private agreement needs an explicit value and scope; an informal request for “precision width” leaves those details unresolved.
4. Keep edge and shape requirements independent
Record whether the ordered edges are mill, trimmed, slit or subsequently finished. An edge-finishing operation can change the boundary used for width and the material left for the next process. Agree which delivered condition the width requirement describes.
Width, burr and camber answer different questions. A strip can fit a width interval while its burr or lateral curvature remains unacceptable for the intended process. Conversely, a straight-looking edge is not proof of a compliant width. The steel-strip reference explains these separate edge and shape characteristics.
A supplier’s production range also answers a different question. thyssenkrupp’s delivery information separates capability by product and delivery form. Being able to supply a nominal width does not determine its tolerance, confirm current stock or guarantee every grade/thickness combination.
5. Read the width record with its conditions
A useful result connects a number to a particular coil or daughter coil, the examined location and the applicable requirement. Without that connection, a precise-looking reading may be impossible to use in a receiving decision.
| Field | Keep with the result |
|---|---|
| Product identity | Coil and daughter-coil identifier, grade, route and delivery form. |
| Nominal width and units | Ordered dimension and the selected unit system. |
| Limits and class | Lower/upper deviations, applicable edition and any agreed special requirement. |
| Edge condition | Specified delivered edges and any subsequent processing. |
| Measurement basis | Location, instrument, method and relevant conditions. |
| Coverage and decision | Inspected extent, individual readings, decision rule and unresolved checks. |
Scroll within the table to see all columns →
Retain readings at separate locations as separate evidence. Do not use an average to conceal an individual result when the requirement applies to each measured location. A short accessible section does not establish compliance along the full coil. Record the inspected extent and any required checks that remain inaccessible.
6. Carry the requirement into the next process
For a forming or cutting operation, distinguish delivered strip width from the usable width after planned trimming or edge finishing. Leave those allowances visible in the process plan instead of silently reducing the purchase dimension. A slitting layout calculation distributes material geometrically; it does not establish the delivered tolerance.
When two offers use different deviation conventions, rewrite both as lower and upper limits on the same stated basis before comparing them. Under ASTM A568/A568M , SI and inch-pound requirements are separate systems; a numerical conversion does not replace the ordered system’s limits.
Use the purchase-specification guide to connect width, units, product identity, edge condition, tolerance class and inspection evidence in the order. If a result conflicts with a requirement or its basis is unclear, preserve the record and seek an authorized resolution before treating the material as accepted for processing.