
Standing seam is worth evaluating when concealed fixings, a specified movement detail or an eligible low-slope assembly matter. Exposed-fastener corrugated roofing can suit straightforward roofs where its documented slope, support and maintenance requirements fit the project. Choose between named assemblies after checking the roof geometry and loads; neither family name establishes suitability on its own.
What the two names describe
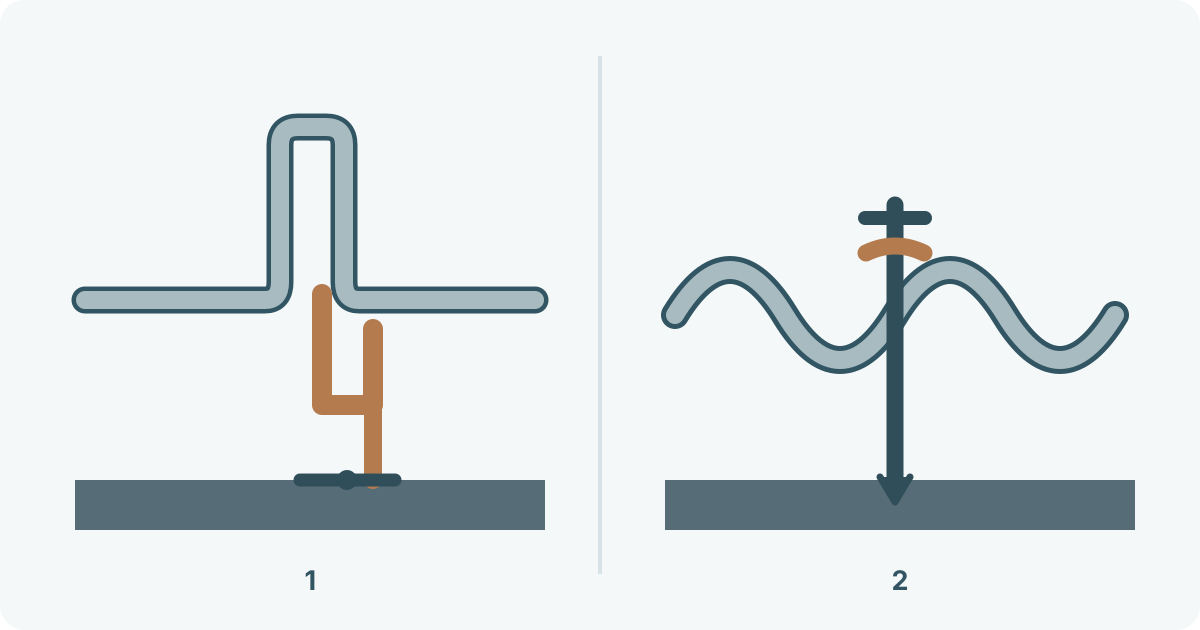
Standing-seam panels join along raised longitudinal seams. Depending on the product, the joint snaps together or is mechanically seamed, and attachment may use clips or another concealed fastening arrangement. Corrugated describes a repeating wave-shaped profile. Exposed fastener describes how a sheet is attached: a fixing passes through the weathering sheet into its support. These terms describe different features, so corrugated geometry alone does not identify every fixing detail.
This guide compares standing-seam roofing with the commonly specified, through-fastened corrugated option. Trapezoidal and other ribbed sheets belong to the broader profiled-sheet family and are not all sinusoidal corrugated products. See the profiled-sheet guide for dimensions and effective cover width.
Compare the complete roof assembly
| Decision | Standing seam | Through-fastened corrugated |
|---|---|---|
| Panel attachment | Usually concealed within the seam or overlap; confirm the actual fastening arrangement. | Fixings pass through the sheet; their sealing and compatibility need specification. |
| Thermal movement | Depends on the seam, clip or fixing detail, movement allowance and fixed points. | Depends on sheet length, restraints, fixings and the manufacturer's permitted movement details. |
| Slope and drainage | Eligibility varies substantially between products and seam types. | Use the selected profile's minimum slope and lap requirements. |
| Installation resources | Confirm installer experience, seam closure and any required seaming equipment. | Confirm fixing, lap and flashing workmanship and access for inspection. |
| Maintenance focus | Seams, flashings, drainage, penetrations and attachments remain inspection points. | Include exposed fixings and sealing washers, plus laps, flashings and drainage. |
| Price comparison | Obtain a complete assembly quote, including substrate, clips and detailing. | Obtain the same scope, including fixings, lap seals and future access. |
Scroll within the table to see all columns →
Thickness and coating are separate choices within either family. A thin panel with unsuitable support spacing does not become adequate because its fixings are hidden. Compare the specified base-metal thickness, steel grade, profile and supported span using roofing-thickness selection .
Check slope using a named system
A general claim that standing seam works on any low slope can select the wrong roof. The following manufacturer figures illustrate product differences; they are not interchangeable design limits.
| Named example | Published minimum slope | Selection significance |
|---|---|---|
| McElroy Medallion-Lok | 3:12 | Snap-lock standing seam. |
| McElroy 138T | 1:12 | Mechanically seamed standing seam. |
| McElroy 238T | 0.5:12 | A different mechanically seamed standing-seam product. |
| LYSAGHT CUSTOM ORB | 5° | A named corrugated profile supplied in Australia. |
Scroll within the table to see all columns →
In a rise:run ratio, 3:12 means three units of rise per twelve units of horizontal run; 5° is an angle. Preserve the stated unit basis when comparing documents. Check the current installation manual, sealants, end laps and project limitations for the exact product. A minimum slope does not resolve drainage capacity, valleys, penetrations, construction tolerances or ponding. The project designer must account for those conditions as well as applicable local requirements.
Resolve movement and structural support together
For a clip-attached standing-seam proposal, ask where movement occurs, how much travel is available and where the roof is fixed. One-piece clips and two-piece sliding clips work differently. A concealed fixing does not guarantee that a panel can slide freely. Long panels, attachments that restrain movement and poorly coordinated details require particular attention. For through-fastened sheets, obtain the manufacturer’s permitted lengths and movement provisions for the proposed support and fixing arrangement.
Wind resistance belongs to the tested or engineered assembly. Ask for evidence matching the profile, material, thickness, spans, clips or fasteners, substrate and relevant roof zones. The public scope of ASTM E1592-25 concerns structural performance under uniform static air-pressure difference. Citing that test alone does not establish weather-tightness, a project design pressure or local approval.
A roof-system substitution can change the engineering assumptions below the sheets. The structural designer should check purlin restraint, bracing and diaphragm assumptions before replacing a through-fastened roof with standing seam, or making the reverse change. Similar panel dimensions do not establish equivalent interaction with the frame. MCA clip guidance and the MBMA framing guide are listed in the technical references .
Account for installation and maintenance
Standing seam still requires sound eaves, ridges, valleys, closures and penetration details. For mechanically seamed products, compatible tools, seam formation and specified sealant placement are part of the system. Establish who checks closure quality before the roof becomes difficult to access. A solar clamp or snow-retention attachment also needs the roof supplier’s accepted detail and a load check; its presence can affect movement and load paths.
Through-fastened corrugated roofs require correctly specified fixings and sealing washers, with controlled installation that avoids damaged seals or sheet distortion. Inspection should look for loose or damaged fixings, deteriorated seals, corrosion, debris and changes around laps or penetrations. Standing-seam inspections retain the shared checks and examine accessible seam and attachment details. Use the supplier’s inspection intervals and safe-access plan; this comparison supplies no universal retightening schedule or screw spacing.
For either option, ask how a damaged panel can be replaced, which details need specialist labour and whether inspection access is included. Concealed fastening does not eliminate maintenance, and a warranty term is not a service-life prediction.
Separate appearance and comfort from the profile label
Broad standing-seam pans can show visible waviness called oil canning. Material, forming, support alignment and installation influence its appearance. Waviness alone does not prove leakage or structural failure; associated distress needs a separate assessment. Agree on appearance expectations and, where important, an appropriate sample or mock-up before ordering.
Both roof families need a coating suited to the exposure. Compare the metallic coating, paint system, cut-edge conditions, compatible accessories and supplier limitations. The prepainted-steel overview and coastal selection guide provide that separate material context.
Rain noise, indoor heat and condensation depend on the whole build-up, including insulation, deck or liner, air and vapour control, ventilation where designed, and continuity at details. The seam or wave shape alone cannot establish acoustic performance or condensation control. Compare complete specified assemblies when these outcomes matter.
Compare quotes on an equal scope
Request the same roof area, substrate and support assumptions, coating, insulation, flashings, penetrations, access, installation and warranty scope in both offers. Then identify differences in panel supply, clips or screws, seaming labour, lifting, transport, panel-length handling and waste. Include proposed maintenance access and replacement arrangements.
A lower panel price can leave important assembly work outside the quote. Conversely, a higher-priced system may include work missing from another offer. Ask suppliers to expose those differences before deciding. There is no fixed standing-seam price premium or universal service-life advantage that can replace project-specific bids and exposure conditions.
A practical selection sequence
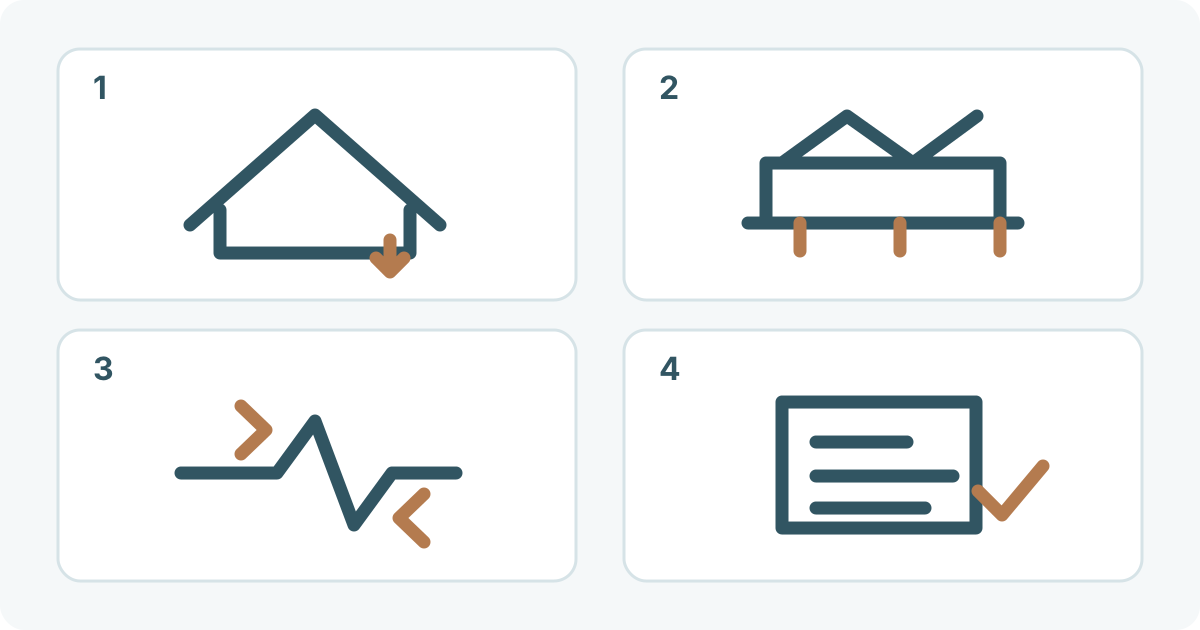
- Record the actual slope, drainage layout, panel lengths, penetrations and access constraints. Eliminate products whose documented limits do not fit.
- Obtain structural evidence for the proposed assembly and confirm how it interacts with the supporting frame. Resolve substitutions with the designer.
- Review movement, weathering details, installer capability, appearance and the inspection plan. Record the exact product and document revisions being priced.
- Compare complete installed offers and responsibility for future service. Select the assembly that meets the requirements with an acceptable whole-project cost.