
What is corrugated steel sheet?
Corrugated steel sheet is thin steel formed into a repeating wave or rib profile. Forming changes the cross-section and stiffness without making the base metal thicker. Roof and wall performance depends on the complete system: profile, steel grade, thickness, spans, fasteners, laps and supports.
“Corrugated” strictly describes a wavy profile, but catalogues also group trapezoidal ribs and tile-style sheets under that heading. Identify the actual cross-section and drawing revision instead of relying on the category name. LYSAGHT’s CUSTOM ORB profile is one producer example of a corrugated product used for roofing and walling; its dimensions and installation rules belong to that particular system.
Substrate and finish choices
| Material | What it describes | What remains to specify |
|---|---|---|
| Galvanized | Steel with a zinc metallic coating. | Base grade, thickness, coating designation and surface treatment. |
| Galvalume | Steel with the conventional 55% Al-Zn coating. | Coating designation, environment and forming suitability. |
| PPGI | Prepainted steel, normally on a galvanized substrate. | Metallic coating plus primer, topcoat and reverse-side system. |
| PPGL | Prepainted steel, normally on a 55% Al-Zn substrate. | Metallic coating and the complete paint specification; color alone is insufficient. |
Scroll within the table to see all columns →
These material categories were listed in the historical Hengze corrugated sheet specification. Use the prepainted steel guide for paint systems, colors and widths, and the Zn-Al-Mg material reference when considering that coating family.
Profile families
Sinusoidal profiles have rounded, repeating waves. Read wave spacing and depth from the section drawing; “sinusoidal” describes the general form and does not promise a mathematically exact sine curve.
Trapezoidal profiles have flatter crests, inclined webs and pans. Small stiffening ribs may be present between the main ribs. Distinguish main-rib pitch from the spacing of minor ribs.
Tile-style profiles combine a transverse section with steps or embossing along the sheet length to resemble roof tiles. A cross-section alone does not define the longitudinal tile module, end lap or usable sheet length.
Similar nominal height and width do not make two profiles interchangeable: side-lap geometry, rib shape, fastening details and tooling can differ.
Reading profile dimensions
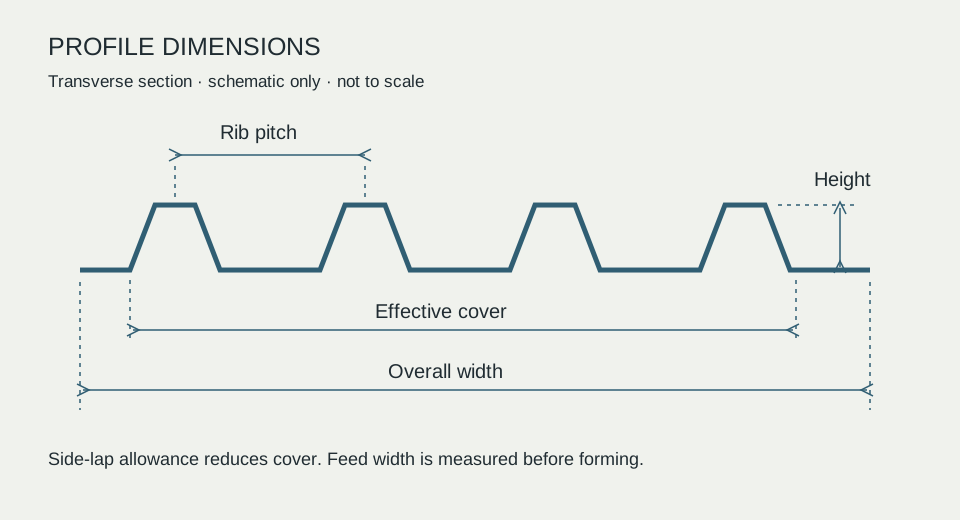
| Dimension | Meaning | Common confusion |
|---|---|---|
| Pitch | Distance between equivalent points on adjacent main ribs or waves, across the sheet. | Not roof slope, which is also called roof pitch. |
| Rib / wave height | Vertical profile depth between the defined pan and crest reference levels. | Not the steel's material thickness. |
| Effective width | Installed cover width after the specified side lap. | Not the full edge-to-edge width of one loose sheet. |
| Overall width | Edge-to-edge width of the formed sheet. | Overlaps reduce the usable cover when sheets are installed. |
| Feed width | Flat coil or slit-strip width fed into the forming line. | Not interchangeable with either formed width. |
| Thickness | Specified sheet thickness and its measurement basis. | Base-metal thickness and total coated thickness are different quantities. |
Scroll within the table to see all columns →
A code such as 18-76-800 can encode height, pitch and cover width in millimetres. Confirm that interpretation against the drawing; model names are not universal dimensional standards. For the two examples below, both the written specifications and the labelled drawing tables were reviewed.
For the general selection process behind base thickness and profile geometry, see how to choose steel sheet thickness .
Profile specification checklist
| Group | Fields to record |
|---|---|
| Drawing / shape | Drawing revision, wave/rib shape, main pitch and rib height. |
| Widths | Flat feed width, formed overall width and effective installed cover width. |
| Material | BMT and tolerance, base grade, metallic coating and complete paint system if present. |
| Lengths / laps | Sheet length, side-lap detail and end-lap detail for the layout and roof slope. |
| Installation / structure | Fastener type and fixing pattern, support spacing, roof slope and the named system’s applicable span/load table. |
Scroll within the table to see all columns →
For a simple uninterrupted rectangular run: sheet count = ceil(building width / effective cover width). For 10.0 m of width and 0.80 m effective cover, ceil(10.0 / 0.80) = ceil(12.5) = 13 sheets across the run. This illustrative layout ignores openings, corner trims, end details and waste; final quantity follows the installation layout. Feed width is not installed cover width.
Profile depth is not span capacity, and thickness alone is not roofing structural capacity. Loading, grade, supports, fastening and the exact section all matter. Use the selected profile system’s documentation for span tables, minimum slope, side/end laps and fixing pattern; one producer’s values cannot be transferred to a similar-looking profile.
Legacy profile reference dimensions
These are historical Hengze catalogue examples checked on 17 September 2026. They preserve useful dimensional information; they are not current availability, dimensional tolerances, span tables or design approval. Drawing tables label the post-forming width as effective width. Overall formed width was not established and is deliberately left unavailable.
| Profile | Height | Pitch | Effective width | Feed width | Overall width |
|---|---|---|---|---|---|
| 18-76-800, rounded waves | 18 | 76 | 800 | 900–914 | Not established |
| 25-200-1000, trapezoidal ribs | 25 | 200 | 1000 | 1200 | Not established |
Scroll within the table to see all columns →
Sources: historical Hengze 18-76-800 and 25-200-1000 product pages and their dimensioned drawings. Download the dimensional source record (CSV) , including the original source addresses and review date. These addresses are historical provenance and may now redirect to this consolidated guide. The 900–914 mm feed entry is reproduced as a historical catalogue range, not a tolerance. Both pages advertise a thickness range without a sufficiently clear measurement basis; that range is not adopted as a roofing recommendation here. Source records and drawing observations are retained in the local editorial audit.
Other legacy labels, including T5, T6, RSS-820, arc and tile-style variants, require their own matching drawing. Do not infer unverified dimensions from their names or use this table to replace an installed panel.
Roofing applications
Choose a roofing system for the actual loading, support spacing, drainage and weather exposure. Obtain the selected profile’s span/load tables, minimum roof slope, fixing pattern, side/end laps and installation instructions. A deeper rib or heavier coating alone does not establish capacity or watertightness. When the remaining question is the required substrate thickness, use the metal roofing thickness guide together with the selected profile’s load/span data.
Plan flashings, penetrations and cut edges with the roof-system instructions. Consider underside condensation and compatible fasteners and sealants.
Wall cladding applications
For wall cladding, evaluate wind pressure and suction, fixing layout, joint details, drainage, support spacing and finish orientation. A wall application may have different span and lap requirements from a roof made with the same profile. A decorative tile effect does not itself certify a wall or roof assembly.
Selecting material and profile together
- Define roof or wall use, exposure, loads and required appearance.
- Identify a tested profile system and its drawings, tolerances and installation details.
- Select base grade and thickness to the system’s engineering requirements.
- Select the metallic coating and, if painted, the primer, finish and back coat for both-face exposure.
- Reconcile feed width, effective cover, sheet length, side laps and end laps before calculating material quantities.
For a simple strip of wall, nominal sheet count starts with wall width divided by effective cover width, rounded up. Openings, corner details, cuts and laps can change that quantity; feed width must not be used as installed cover.
Use the steel coil reference for base material terminology and the standards directory to separate material standards from profile-system design requirements. The coil calculator estimates flat coil mass and length; it is not a profiled-sheet load or roof-coverage calculator.
Practical tools
For a rough substrate estimate, enter developed flat blank width, length and base-metal thickness in the Steel Plate & Sheet Weight Calculator . Using installed cover width would understate material area; coating mass remains separate.