
Metal roofing thickness should be selected as part of a roof system, not as a stand-alone gauge number.
Short answer: choose the exact roof profile first, establish the design loads and support spacing, then use that profile’s current load/span and wind-uplift data to identify an acceptable steel thickness. Confirm the steel grade, thickness basis, fasteners or clips, coating and installation details before specifying the panel.
A rule such as “use 24 gauge for this building” leaves out several variables that can change the answer.
Start with the roof system, not the gauge
The same nominal steel thickness can perform very differently when formed into different roof profiles.
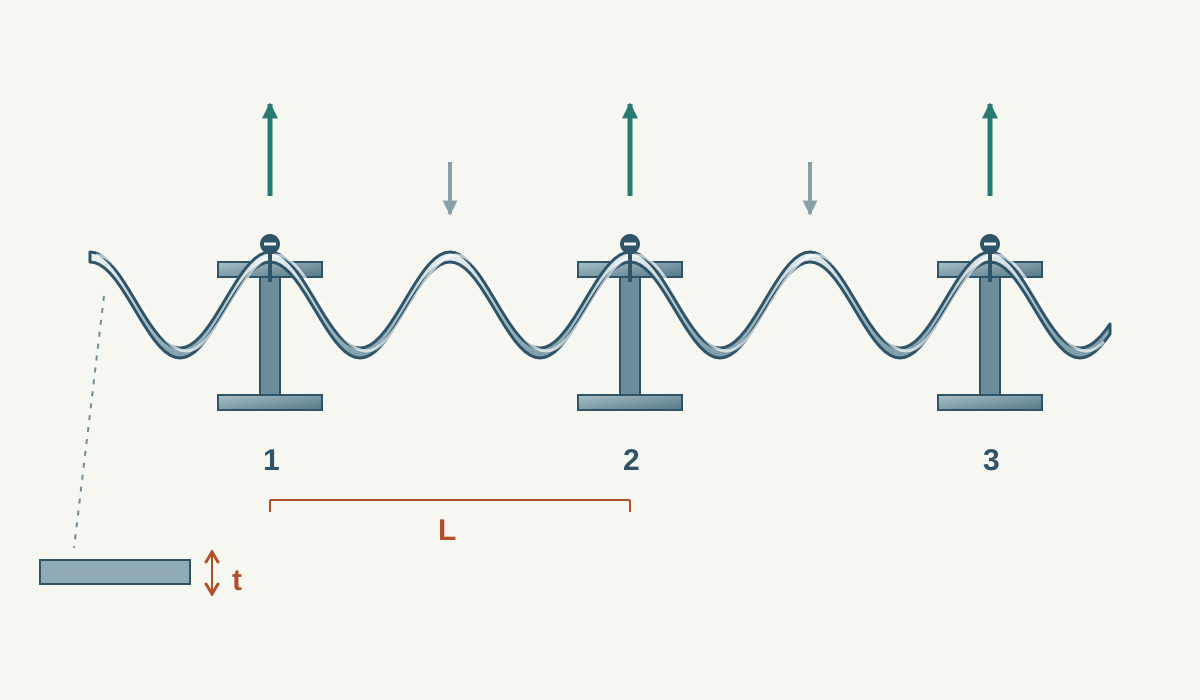
A shallow corrugated sheet, a deep trapezoidal panel and a standing-seam panel do not have the same section geometry. Rib height, rib spacing, panel width, seams, clips and fastener locations all change how the sheet carries load.
The support arrangement matters just as much. A panel spanning 900 mm between purlins is a different structural problem from the same panel spanning 1,800 mm.
Before choosing thickness, define the following:
| Input | Why it matters |
|---|---|
| Exact roof profile | Rib depth, shape and effective width determine the panel section properties. |
| Support spacing | Longer spans generally increase bending and deflection demand. |
| Span condition | A single span and a continuous multi-span panel can have different capacities. |
| Wind uplift | Roof panels and their fasteners or clips must resist suction as well as downward loading. |
| Snow, live and maintenance loads | Downward loading varies with location, use and governing design requirements. |
| Steel grade | Yield strength affects structural capacity, while geometry and thickness still govern stiffness. |
| Fastener or clip system | Connection pull-out, pull-over and clip strength can govern before the sheet itself. |
| Coating and environment | Corrosion protection is a separate requirement from structural steel thickness. |
Scroll within the table to see all columns →
This is why a thickness taken from a different manufacturer’s panel—or even from a similar-looking profile—should not be transferred automatically.
For profile terminology such as pitch, rib height and effective cover width, see Corrugated Steel Sheet: Profiles, Dimensions and Material Selection .
Gauge, millimetres and BMT describe different things
Roofing literature does not use one universal thickness notation.
For the meaning of the number itself, see sheet-metal gauge and thickness conventions .
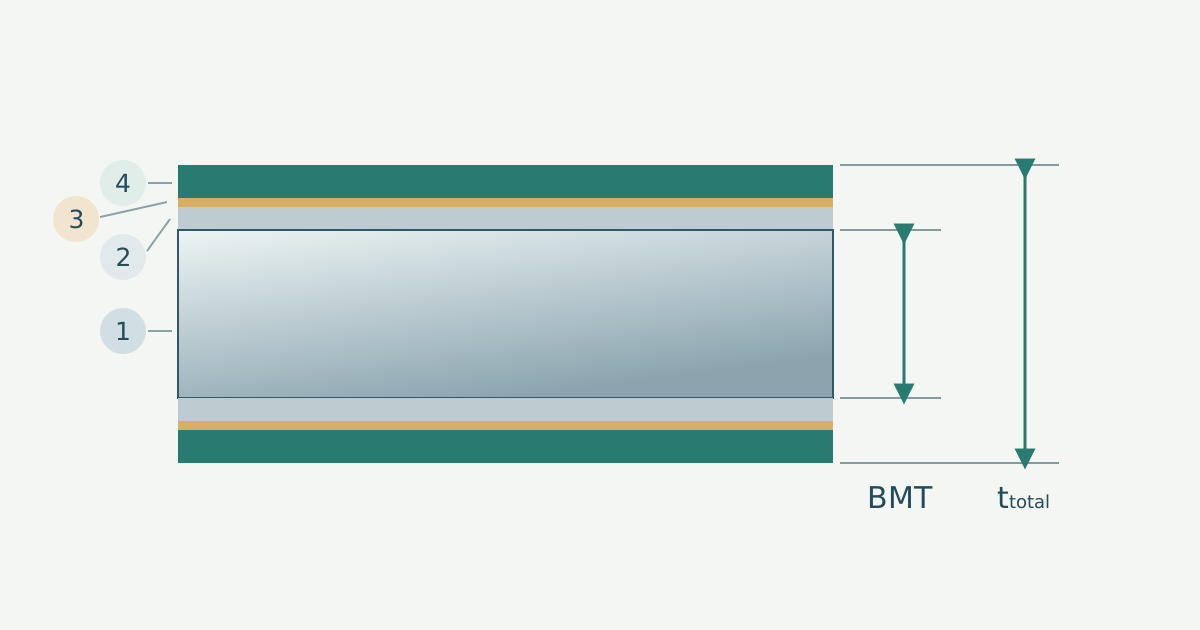
North American product literature often uses gauge. Metric product literature commonly gives thickness directly in millimetres. Australian roofing documentation frequently uses BMT — base-metal thickness.
These terms need to be interpreted on the basis used by the actual product.
| Term | Meaning | How to use it |
|---|---|---|
| Gauge | A nominal designation associated with a material or product convention. | Use the roof-panel manufacturer's declared thickness rather than assuming one universal gauge conversion. |
| Decimal thickness | Thickness stated directly in inches or millimetres. | Prefer this value when comparing engineering data within the same product system. |
| BMT | Base-metal thickness before metallic and organic coatings are counted. | Common in coated roofing specifications where substrate thickness must be clear. |
| Total coated thickness | A physical reading that can include the steel substrate and coating layers. | Do not substitute it automatically for a specified BMT. |
Scroll within the table to see all columns →
The distinction between nominal thickness, measured thickness, BMT and coating thickness is covered in Steel Sheet Thickness and Tolerances Explained .
Manufacturer documentation illustrates why the notation matters.
For example, an MBCI PBR roof-panel load table identifies 26 gauge as 0.0181 in and 24 gauge as 0.0223 in for that published panel data. Those values belong to that product documentation; they are not a universal gauge standard for every steel roof panel.
Likewise, Australian roof-profile literature can state thickness as BMT, while UK profile literature commonly specifies a direct metric thickness such as 0.7 mm.
Use the Sheet Metal Gauge Thickness Chart when a gauge lookup is genuinely required, but use the roofing manufacturer’s own declared thickness when selecting or checking a roof system.
24 gauge vs 26 gauge metal roofing
“24 gauge or 26 gauge?” is a common roofing question, but the gauge number alone cannot establish whether a roof is adequate.
Within one manufacturer’s defined steel-panel system, a lower gauge number normally represents a thicker sheet. The thicker option can provide higher section properties and better resistance to some forms of local deformation.
The design decision still has to be made from the complete system.
| Question | Useful conclusion |
|---|---|
| Is 24 gauge thicker than 26 gauge? | Within a defined product system, normally yes. Confirm the manufacturer's stated decimal thickness. |
| Is 24 gauge automatically a stronger roof? | It provides more steel thickness, but roof capacity still depends on profile geometry, steel strength, span and connections. |
| Can 24 gauge span farther? | Possibly within a particular profile, but only the applicable load/span table can establish the permitted span. |
| Is 26 gauge adequate? | It can be adequate in many engineered systems when the published load, span and fastening requirements are satisfied. |
| Does thicker steel guarantee longer corrosion life? | No. Metallic coating, paint system, environment, detailing and maintenance are separate durability variables. |
| Is one gauge best for every roof? | No. Roof geometry, loads, support spacing and the selected panel system determine the requirement. |
Scroll within the table to see all columns →
The MBCI LokSeam product range is a useful example of this system dependence: its available gauges vary with panel configuration and width. A gauge that exists for one configuration is not automatically the standard option for another.
The practical question is therefore not:
“Which gauge is best?”
It is:
“Which published panel configuration satisfies this project’s loads, spans and connection requirements?”
Profile geometry and purlin spacing can outweigh a simple gauge comparison
A roof sheet is a formed structural section.
Increasing rib depth, changing rib shape or changing seam geometry can alter section stiffness and load capacity without changing the nominal base-metal thickness.
Support spacing has an equally direct effect.
When purlin spacing increases, the panel has a longer unsupported span. Bending, deflection and local effects change, so the allowable load shown in a manufacturer’s table generally changes with span.
This is why manufacturer data is normally presented by:
- panel profile;
- sheet thickness or gauge;
- single, double or multi-span condition;
- support spacing;
- load direction;
- and sometimes fastener or clip configuration.
A load value copied from one row of a table is meaningful only when those conditions match the actual roof.
A deeper profile also should not be treated as automatically equivalent to a shallower profile made from thicker steel. Each section has its own geometry and tested or calculated behaviour.
Check the loads that actually govern the roof
Thickness selection begins after the project loads are known.
The applicable building requirements and project engineer determine the design loads. The roof-panel documentation then shows whether the proposed panel configuration can resist them.
| Check | Why it matters |
|---|---|
| Wind uplift | Negative pressure can pull the sheet away from supports and can govern panels, clips and fasteners. |
| Snow or imposed gravity load | Downward loading affects bending, strength and deflection between supports. |
| Serviceability / deflection | A panel can remain below its strength limit but still deflect more than the permitted serviceability limit. |
| Maintenance access | Walking and concentrated loads require the manufacturer's access and safety guidance; a general gauge rule is not a walkability rating. |
| Local high-wind conditions | Edges, corners and exposed sites can create higher uplift demand and may require different fixing arrangements. |
Scroll within the table to see all columns →
Published load tables demonstrate this relationship clearly. For the same profile and sheet thickness, allowable values can change as support spacing and span condition change.
Thickness therefore cannot be selected before the structural layout is known.
Fasteners, clips and supports are part of the capacity
The sheet is only one part of the load path.
Wind uplift has to travel through the roof panel into screws, clips, purlins or other supports. A thicker sheet cannot compensate automatically for an inadequate connection.
Some manufacturer load tables explicitly require designers to consider the lowest capacity among:
- panel strength;
- panel deflection;
- connection strength.
The support itself can also have minimum thickness or strength requirements for the specified fastener.
For exposed-fastener panels, screw location, washer arrangement and fixing frequency matter. For standing-seam systems, clip type and clip spacing can be equally important.
Use the complete tested or engineered roof assembly rather than combining a panel thickness from one system with connection details from another.
Steel thickness and corrosion protection solve different problems
Selecting a thicker substrate and selecting a more durable coating are different decisions.
More base steel can improve structural section properties and resistance to handling damage or denting, but atmospheric corrosion protection comes primarily from the material and coating system.
A roofing specification may include:
- galvanized steel;
- Al-Zn coated steel such as Galvalume-type products;
- Zn-Al-Mg coated steel;
- prepainted metallic-coated steel.
The metallic coating designation, paint system, environment, cut-edge condition, fastener compatibility and maintenance all influence durability.
Increasing the base-metal thickness is therefore not a substitute for selecting the correct corrosion-protection system.
See Prepainted Steel Coil for paint-system specification and the relevant metallic-coated steel pages for substrate and coating terminology.
A practical metal-roofing thickness selection workflow
Use the following sequence instead of beginning with a gauge number.
1. Define the roof assembly
Identify whether the project uses an exposed-fastener corrugated or trapezoidal sheet, standing seam, concealed-fix profile, insulated panel or another engineered roof system.
2. Select the exact profile
Record the manufacturer, profile name, cover width, rib geometry and current drawing or data-sheet revision.
Similar-looking profiles are not automatically interchangeable.
3. Establish support spacing and span condition
Record purlin or support spacing and whether the sheet acts as a single span, double span or continuous multi-span panel.
4. Establish design loads
Determine the applicable wind uplift, snow or imposed load, dead load and required serviceability limits from the governing project requirements.
5. Read the current load/span data
Compare the project loads and support spacing with the manufacturer’s table for the exact profile, thickness, span condition and fixing configuration.
Select a configuration that satisfies every governing limit.
6. Confirm the thickness basis and material
Record the specified gauge together with the manufacturer’s declared decimal thickness where gauge is used.
Where the product is specified by BMT or millimetres, preserve that basis directly.
Also record steel grade and metallic or organic coating requirements.
7. Verify installation and ordering details
Confirm fasteners or clips, support requirements, roof slope, side laps, end laps, sealants, penetrations and installation limitations.
Then transfer the complete requirement into the purchase and installation specification.
For the broader ordering workflow, use How to Specify Steel Sheet and Coil Correctly .
What to put in the roofing specification
A useful roof-sheet specification identifies the system rather than only the material thickness.
| Field | What to record |
|---|---|
| Profile | Manufacturer or system, profile designation, drawing or data-sheet revision and cover width. |
| Steel thickness | Gauge plus declared decimal thickness, or specified BMT / metric thickness as applicable. |
| Steel grade | The grade or strength designation required by the roof system. |
| Coating | Metallic coating and, where applicable, complete paint system. |
| Supports | Purlin or support type, spacing and span condition. |
| Design basis | Required wind uplift, gravity or snow loading and serviceability criteria. |
| Connections | Fastener or clip type, spacing and fixing pattern specified for the system. |
| Roof geometry | Roof slope, sheet length, side laps, end laps and relevant penetration details. |
| Compliance evidence | Applicable load tables, product documentation and project-required certificates or records. |
Scroll within the table to see all columns →
A purchase description that says only “26 gauge metal roofing” does not provide enough information to establish structural performance.
Common thickness-selection mistakes
Using a generic gauge chart as a roof design table
A gauge chart converts a designation to a nominal thickness convention. It does not establish the allowable roof span, wind uplift or fixing capacity.
Selecting thickness before deciding purlin spacing
Support spacing is one of the inputs to the load table. Changing the purlin layout can change the required panel configuration.
Comparing BMT with a finished coated measurement
BMT describes the steel substrate. A micrometer reading on a painted metallic-coated panel can include additional layers.
Assuming similar-looking profiles have the same capacity
Small differences in rib depth, seams, width, fastener positions or steel properties can change performance.
Treating thicker steel as a corrosion specification
Structural thickness and protective coating perform different functions. Specify both.
Ignoring the connection system
Panel strength does not guarantee adequate screw pull-out, pull-over or clip capacity.
FAQ
What is the best gauge for a metal roof?
There is no universal best gauge. Select the exact roof-panel system, establish the design loads and support spacing, then use that panel's current load/span and wind-uplift data to choose an acceptable thickness.
Is 24 gauge metal roofing thicker than 26 gauge?
Within the same defined steel-panel system, 24 gauge is normally thicker than 26 gauge. Use the manufacturer's stated decimal thickness because gauge values should not be assumed to be universal across every product or material convention.
Is 26 gauge metal roofing strong enough?
It can be for many roof systems, but adequacy depends on the exact profile, steel strength, support spacing, span condition, wind or snow loads and fastening system. Check the applicable load table instead of relying on the gauge number alone.
What does 0.42 mm BMT mean?
It means the steel substrate has a specified base-metal thickness of 0.42 mm before metallic and organic coatings are counted. The applicable product specification determines the tolerance and measurement basis.
Can I convert roofing gauge directly to millimetres?
Use a gauge conversion only when the gauge convention matches the actual material and product. When the roof-panel manufacturer publishes a decimal thickness or BMT, use that declared value for the engineering and purchasing comparison.
Does thicker roofing allow wider purlin spacing?
It may increase capacity within a particular panel system, but the permitted spacing must come from the load/span data for the exact profile, thickness, loads, span condition and connections.
Related roofing and thickness resources
Use the Sheet Metal Gauge Thickness Chart for gauge lookup, How to Choose Steel Sheet Thickness for general sheet-metal selection, and Steel Sheet Thickness and Tolerances for nominal, actual and BMT terminology.
For roofing profile geometry and effective cover width, continue with Corrugated Steel Sheet .
Technical source notes for this guide are recorded in Metal Roofing Thickness references .