
A steel sheet ordered as 1.00 mm thick is not expected to measure exactly 1.000 mm at every point.
The 1.00 mm value is normally the nominal or ordered thickness. The applicable material specification, dimensional standard and purchase requirements determine how much the delivered thickness may vary and still conform.
That distinction matters in design, purchasing and receiving inspection.
Nominal thickness is the target dimension. Tolerance defines the acceptable variation around that target. Actual thickness is what you measure on the delivered material.
A gauge number is different again. Gauge is a material-specific nominal designation and should not be treated as a manufacturing tolerance. If you only need to convert gauge to millimetres or inches, use the Sheet Metal Gauge Thickness Chart .
See what a sheet-metal gauge number actually represents for the difference between a size designation and a dimension.
Nominal, actual and minimum thickness are different numbers
Several thickness terms can appear on a drawing, purchase order, mill document or product datasheet.
| Term | What it means | Typical use |
|---|---|---|
| Nominal thickness | The stated or ordered thickness around which permitted variation is defined. | Drawings, quotations and purchase orders. |
| Actual thickness | The thickness measured at a particular location on the delivered material. | Receiving inspection and process control. |
| Thickness tolerance | The permitted deviation from the ordered or specified thickness under the applicable requirements. | Product acceptance. |
| Minimum permitted thickness | The lowest acceptable thickness after the applicable negative tolerance or minimum-thickness rule is applied. | Acceptance and some design checks. |
| Design thickness | The thickness value required by the governing design method or product system. | Structural or performance calculations. |
| Base-metal thickness (BMT) | The thickness of the steel substrate before metallic and paint coatings are counted. | Common in coated building products, particularly in Australia. |
Scroll within the table to see all columns →
These terms are related, but they are not interchangeable.
A product described as 0.48 mm BMT, for example, is making a different statement from a product described only by its total measured coated thickness.
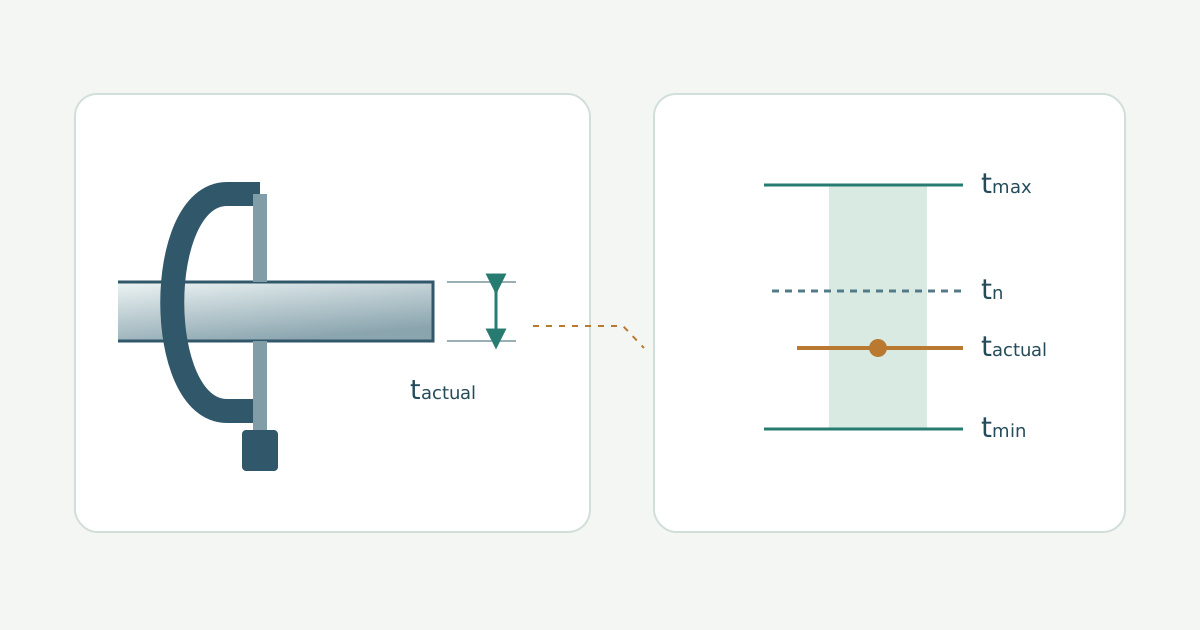
How thickness tolerance works
Suppose a drawing calls for a nominal steel thickness of:
1.00 mm
and an applicable requirement allows:
±0.08 mm
The resulting acceptable range would be:
0.92 mm to 1.08 mm
A measured value of 0.96 mm would therefore be below the nominal value but still inside that illustrative tolerance band.
Likewise, tolerances do not have to be symmetrical. If an illustrative requirement were:
+0.10 / −0.05 mm
the acceptable range around a nominal 1.00 mm value would be:
0.95 mm to 1.10 mm
These numbers are arithmetic examples only. They are not universal steel-sheet tolerances.
The real limit must come from the specification that governs the actual product being purchased.
There is no universal steel sheet thickness tolerance
Searching for a single answer such as “What is the tolerance on 1 mm steel sheet?” usually leaves out information required to answer the question correctly.
The permissible variation can depend on:
- whether the sheet is hot rolled, cold rolled or coated;
- the product specification;
- nominal thickness range;
- sheet or coil width;
- steel strength level;
- edge condition;
- tolerance class;
- whether the material is coil or cut length;
- where across the width the measurement is taken;
- whether metallic coating is included in the specified thickness;
- and the dimensional standard named in the order.
A tolerance from one product family should not automatically be copied to another.
Cold-rolled sheet, hot-rolled sheet, continuously metallic-coated sheet, stainless sheet and discrete plate may all use different dimensional requirements.
Which thickness tolerance system applies?
The applicable system depends on the product type, product specification, dimensional standard and order requirements—not the country alone. Use this overview to identify which requirements to consult.
| System | Common context | Examples |
|---|---|---|
| ASTM | Common in the United States and much North American steel trade | ASTM A568/A568M, ASTM A924/A924M |
| BS EN / EN | Common in UK and European specifications | BS EN 10051, BS EN 10131, BS EN 10143 |
| AS/NZS | Australian and New Zealand flat-rolled steel applications within scope | AS/NZS 1365 |
| CSA + ASTM | Canadian applications depending on the product and governing specification | Product-specific CSA and ASTM requirements |
Scroll within the table to see all columns →
For Australian and New Zealand flat-rolled steel, AS/NZS 1365 is an important dimensional-tolerance reference for products within its scope. It addresses thickness, width, length and shape tolerances and distinguishes between tolerance classes.
In Canada, metric and imperial units are both encountered. Depending on the product and governing specification, CSA material or design requirements and ASTM product or dimensional requirements may apply. Cold-formed products may distinguish designation thickness, design thickness and minimum base-steel thickness. A gauge number cannot replace decimal thickness and the governing specification.
ASTM steel sheet tolerances
For many North American carbon and HSLA sheet products, ASTM uses a combination of a product specification and a general-requirements specification.
For applicable hot-rolled and cold-rolled sheet, ASTM A568/A568M provides general requirements including dimensional tolerances and allowances. The individual material specification remains important; where requirements conflict, the product specification governs.
That means a purchase description such as simply:
1.0 mm steel sheet to ASTM
is incomplete.
The actual product family and grade still need to be identified.
ASTM also treats inch-pound and SI requirements as separate standard systems rather than assuming that every metric limit is an exact conversion of the inch table. When compliance matters, use the unit system specified for the order rather than mixing values between systems.
Metallic-coated sheet uses a different thickness basis
For continuously hot-dip metallic-coated sheet covered by ASTM A924/A924M , the specified product thickness is based on the total thickness of the base steel plus the metallic coating.
That is important when a design or customer specification separately calls for a particular base-metal thickness.
A BMT requirement and an ASTM A924 ordered thickness should therefore not be assumed to mean the same thing without defining the basis.
BS EN thickness tolerance systems
BS EN / EN standards are common in UK and European specifications. Select the dimensional standard appropriate to the product form.
Examples include:
- BS EN 10051 for applicable continuously hot-rolled strip and sheet/plate cut from wide strip;
- BS EN 10131 for applicable cold-rolled uncoated and electrolytically coated flat products;
- BS EN 10143 for applicable continuously hot-dip coated steel sheet and strip.
These standards do not represent one universal European tolerance table.
The correct document depends on the steel product being ordered.
For example, a tolerance taken from a cold-rolled sheet standard should not be used automatically to accept or reject hot-dip galvanized sheet.
Base-metal thickness and total coated thickness
BMT means the thickness of the base steel substrate, excluding metallic and organic coatings.
BMT is particularly common terminology in Australian roofing, cladding and other coated building-steel specifications, where substrate thickness—such as 0.42 mm BMT or 0.48 mm BMT—is stated separately from coatings. A finished micrometer reading may include those coatings; apply BMT terminology using the governing product specification.
A coated sheet can contain several thickness components:
steel substrate → metallic coating → pretreatment → paint or other organic coating
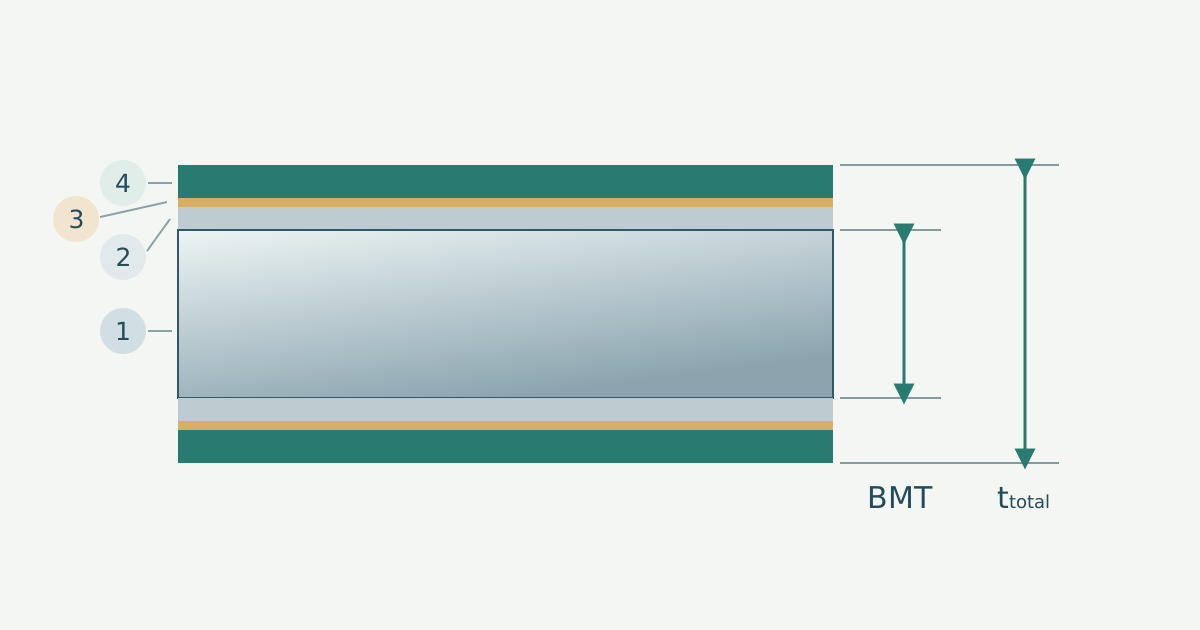
This is why two apparently similar statements can describe different requirements:
- 0.50 mm nominal product thickness;
- 0.50 mm base-metal thickness.
Before comparing quotations, drawings or inspection results, establish:
- what thickness is being specified;
- which layers are included;
- which tolerance applies;
- where the thickness is measured;
- which standard or contractual requirement defines acceptance.
Where you measure thickness also matters
Thickness tolerance is not only a number.
The governing standard may also define the measurement conditions.
Depending on the product, requirements can address:
- minimum distance from a trimmed or mill edge;
- locations near coil ends or welds;
- sampling frequency;
- rounding of measured values;
- treatment of coated surfaces;
- measuring equipment or method.
For receiving inspection, a calibrated micrometer suitable for the material thickness is generally preferable to treating a nominal gauge label as evidence of conformance.
Clean the measurement location and avoid obvious burrs, damaged edges or debris unless the applicable inspection procedure says otherwise.
If acceptance is contractual, follow the measurement method in the governing specification rather than inventing an in-house method after a dispute begins.
Why a small thickness difference can matter
A small change in thickness can affect more than material weight.
It can influence:
Forming
Bend allowance, springback, forming force, tooling clearance and minimum bend radius can all respond to thickness.
Fit
Slots, hems, seams, folded assemblies and stacked parts may be sensitive to real material thickness.
Weight
Sheet mass per unit area is approximately proportional to thickness for the same material density.
Stiffness
For simple bending relationships, thickness can have a much stronger influence on stiffness than its linear influence on weight. This is one reason the steel sheet thickness selection guide treats thickness as a design variable rather than just a purchasing number.
Coil processing
Slitting, roll forming, stamping and automatic feeding may all have practical thickness windows.
Tolerance therefore matters to both the engineer and the production line.
Choosing thickness and specifying tolerance are separate decisions
A useful workflow is:
1. Determine the required thickness
Use load, geometry, stiffness, forming and environmental requirements to select a preliminary material and thickness.
See How to Choose Steel Sheet Thickness for Your Application .
2. Identify the actual steel product
Define whether the material is hot rolled, cold rolled, galvanized, another coated product or a different flat-steel family.
3. Identify the governing dimensional requirements
Determine which standard and tolerance class apply to that product.
4. Write the requirement into the order
State the nominal thickness, unit system, thickness basis and applicable tolerance requirements.
See How to Specify Steel Sheet and Coil Correctly .
5. Inspect using the same basis
The receiving measurement should be compared with the requirement that was actually ordered.

Common thickness-tolerance mistakes
Treating gauge as an exact thickness
Gauge is a nominal, material-dependent system. It does not define the manufacturing tolerance.
Rejecting anything below nominal thickness
A measured thickness below nominal may still comply when it remains within the permitted negative tolerance.
Assuming every 1.0 mm sheet has the same tolerance
The tolerance depends on product type and governing requirements.
Comparing BMT directly with a coated micrometer reading
The finished measurement may include metallic and organic coatings.
Mixing ASTM inch and metric limits
ASTM standards can establish inch-pound and SI requirements as separate systems. Use the system applicable to the order.
Writing “standard tolerance” without naming the standard
There is no useful universal definition of “standard tolerance” for every steel sheet product.
Frequently asked questions
Is 1.0 mm steel sheet exactly 1.0 mm thick?
Not necessarily. It is commonly a nominal or ordered thickness. The delivered material may be above or below that value within the tolerance permitted by the applicable specification.
Is sheet metal gauge a tolerance?
No. Gauge is a material-specific nominal thickness designation. Manufacturing tolerance is a separate requirement.
Is BMT the same as total coated thickness?
No. BMT refers to the steel substrate. Metallic coatings and paint add additional layers.
Can I reject steel because it measures below the nominal thickness?
Only if the measurement falls outside the applicable acceptance requirement. A value below nominal can still conform when negative tolerance is permitted.
Does cold-rolled sheet always have a tighter tolerance than hot-rolled sheet?
Cold-rolled products are often supplied with tighter dimensional control, but there is no universal tolerance that applies to every grade, width and product. Compare the actual governing standards.
Should I design using nominal thickness or minimum thickness?
Follow the applicable design standard or engineering method. For thickness-sensitive or safety-critical calculations, do not assume nominal thickness is automatically the minimum available section.
Which thickness should I put on a purchase order?
State a decimal nominal thickness in mm or inches, identify the product specification, define the thickness basis for coated material and reference the applicable dimensional tolerance requirements.
For the complete ordering workflow, continue to How to Specify Steel Sheet and Coil Correctly .
For gauge conversion only, use the Sheet Metal Gauge Thickness Chart & Converter .
For supply forms, see Steel Sheet & Plate . Standard scopes and industry terminology are documented in sheet thickness and tolerance sources .