
Read a mill test certificate by making three connections: the document to the delivered material, each reported result to its test conditions, and those results to the requirements of the order. A familiar grade name and a column of plausible numbers leave all three connections unfinished.
This guide covers document review for steel sheet, coil and plate. Use the purchase-specification guide to establish the order requirements first. MTC and MTR are common document labels; record the actual inspection-document type and governing specification shown on the document.
1. Establish which document you are reading
Record the issuer, certificate number, issue or revision date, page count and referenced order item. Obtain every page and annex before checking results. A cropped screenshot can hide the specimen notes or validation that determine how the numbers should be read.
BSI currently lists BS EN 10204:2004 for inspection-document types. Read its scope alongside the product requirements; the certificate type does not supply the grade’s acceptance limits. The public source summaries distinguish 2.1 without test results from 2.2 with non-specific inspection results. Type 3.1 is validated by the manufacturer’s authorized inspection representative independent of manufacturing. Type 3.2 adds the purchaser’s authorized representative or officially designated inspector. Consult the ordered standard for the full requirements.
Check the stated type against the purchase order. If an order requires 3.2 and the supplied record says 3.1, leave that discrepancy open. LRQA distinguishes its Type 3.2 service from an “intent-of” route available subject to requirements. A reseller’s added stamp does not establish that the ordered route was followed; ask the responsible purchaser and inspection body to resolve it.
2. Connect the certificate to each delivered item
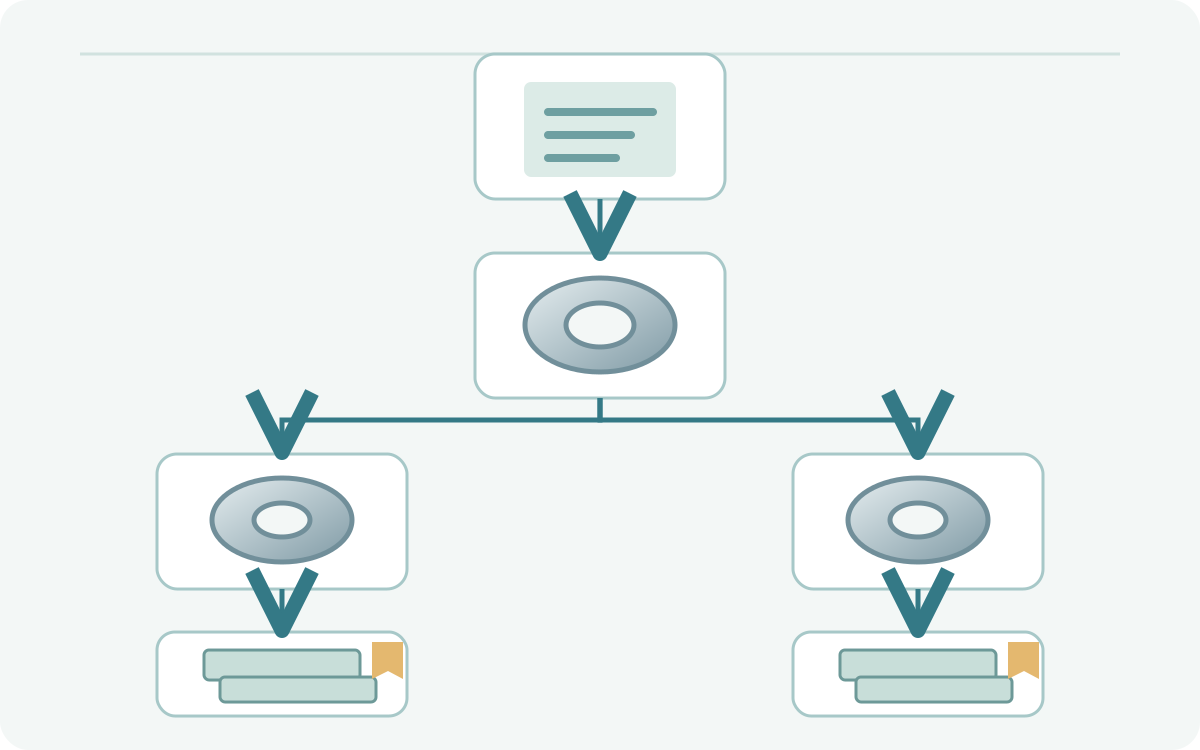
Create a receipt-to-document cross-reference before interpreting chemistry or strength. Keep heat, test unit, coil, plate and bundle identifiers in separate fields. Several products may share a heat identifier; retain the additional identifiers needed to connect the particular supply to its reported tests.
For slit coils or cut sheets, request the service centre’s link from the original material to the delivered pieces. Compare the certificate, delivery list and physical identification. A matching grade description alone cannot close a missing link. Record an unreadable or absent identifier as a discrepancy, without inventing a replacement number.
3. Read the results with their context
Use a review worksheet with separate columns for the reported result, the applicable requirement and its source. Copy the original units and qualifiers before making any conversion. An empty field stays unresolved until you establish whether the test was required and where its evidence is recorded.
| Field | Read together | Question to resolve |
|---|---|---|
| Grade and delivery condition | Product standard, edition, product form and full designation | Does this identify the ordered supply, including required suffixes and condition? |
| Chemical results | Element, unit, analysis basis and material identifier | Which specified limits apply to this analysis? |
| Yield and tensile results | Property symbol, unit, specimen direction and test method | Are the result and requirement for the same property and thickness range? |
| Elongation or impact results | Gauge length or specimen size; direction; test temperature where relevant | Does the reported test configuration match the required one? |
| Additional examinations | Method, extent, acceptance basis and referenced report | Is the required examination documented for this supply? |
Scroll within the table to see all columns →
Distinguish a heat-analysis result from product analysis before choosing chemical limits or permitted variations. For strength, retain the actual symbol: ReH, ReL and Rp0.2 describe different reporting conventions. The yield-strength reference explains them. Tensile strength is a separate result; neither value is a stand-alone allowable design stress.
For elongation, preserve the stated gauge-length and specimen convention. For impact testing, keep the temperature, specimen dimensions and individual results together with any required average. The ductility and toughness reference explains why percentages and impact energies cannot be compared without that context. Specific inspection may cover a test unit containing the delivered products; do not infer that every piece was individually tested.
4. Compare against the exact requirement
Locate the requirement in the agreed product specification, order amendment or supplementary requirement. Confirm the edition, grade, thickness interval and delivery condition before deciding whether a result satisfies it. Record a minimum, maximum or range exactly as applicable; selecting a convenient value from a different product table invalidates the comparison.
Keep unit conversions in a separate working column and preserve the governing unit system and rounding rules. “Typical” data from a supplier brochure cannot replace an acceptance limit. A compliant material result also leaves subsequent fabrication, dimensions and coating requirements to their own evidence.
5. Work through a mismatch without altering the record
Consider a hypothetical delivery of cut sheets. The certificate and delivery list show the same heat, but one bundle has no recorded link to the parent coil. The tensile results appear acceptable. Keep that bundle on hold for identification; passing values do not repair its missing traceability. Ask the supplier for the original processing and identification records, then document how the discrepancy was resolved.
In a second document issue, an impact-test entry lacks the temperature required by the order. Request the complete referenced report or an authorized corrected certificate. Do not copy a temperature from a neighbouring line or edit the PDF yourself. If the required test was never performed, the authorized technical team must decide the permitted remedy under the contract; this guide supplies no automatic retest or concession approval.
6. Close the review with an auditable decision
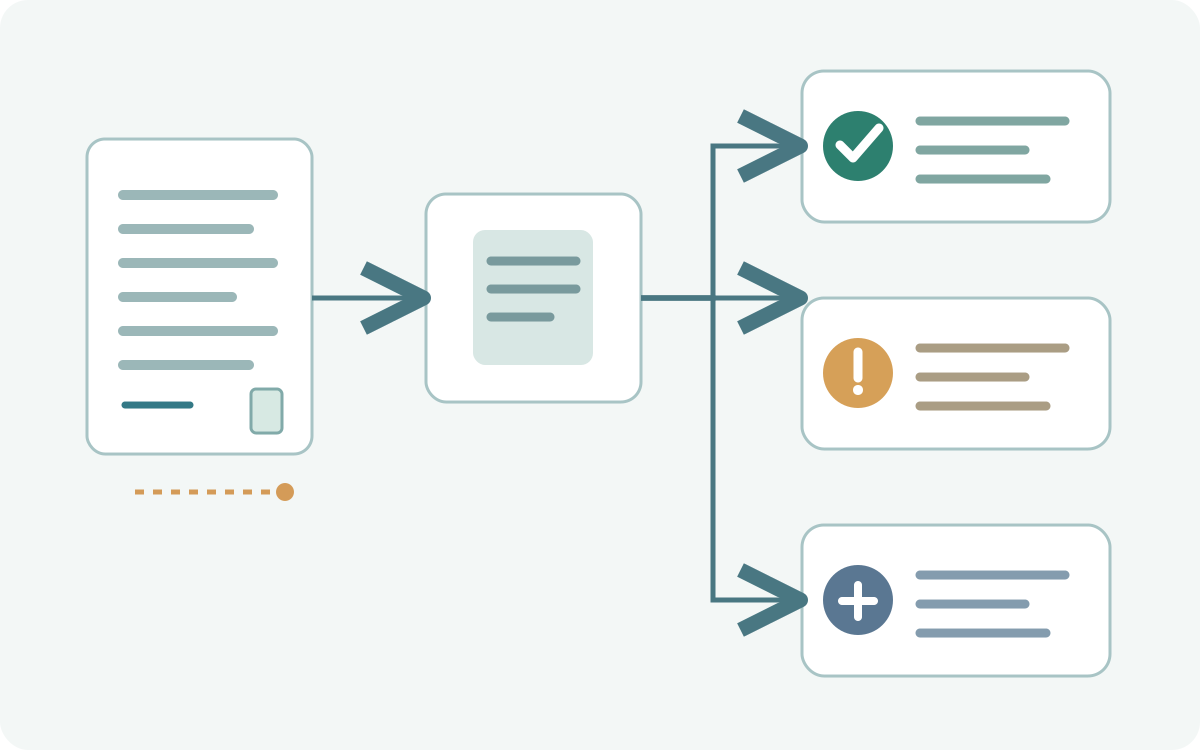
Save the original document and any issuer-controlled revision. Verify questionable documents through an independently confirmed supplier or mill contact; a logo, QR code or signature image alone does not settle authenticity. Record the channel and outcome of the verification without spreading private certificate details unnecessarily.
The closing record should identify the reviewed document revision, covered material items, requirement references, outstanding discrepancies and their disposition, reviewer and date. Use separate outcomes for accepted evidence, hold pending clarification and nonconformity requiring authorized action. Keep the material’s release status aligned with that record. A later certificate revision needs a fresh check of the affected comparisons and the material identities it covers.