
Tensile strength describes the highest engineering stress reached by a tensile specimen during the test. It is commonly shown as tensile strength, ultimate tensile strength or UTS in engineering discussion. The number is useful for material specifications and comparison, but it should always be read with the test method and the product standard.
Quick reference
| Term | What it tells you | What to check |
|---|---|---|
| Tensile strength / UTS | Maximum engineering stress in the tensile test | Maximum force, original area and governing test method |
| Yield or proof strength | Onset of permanent deformation by the specified method | Yield-point or proof-strength definition |
| Elongation | Ductility measured over a defined gauge length | Gauge length and specimen convention |
Scroll within the table to see all columns →
1. What tensile strength means
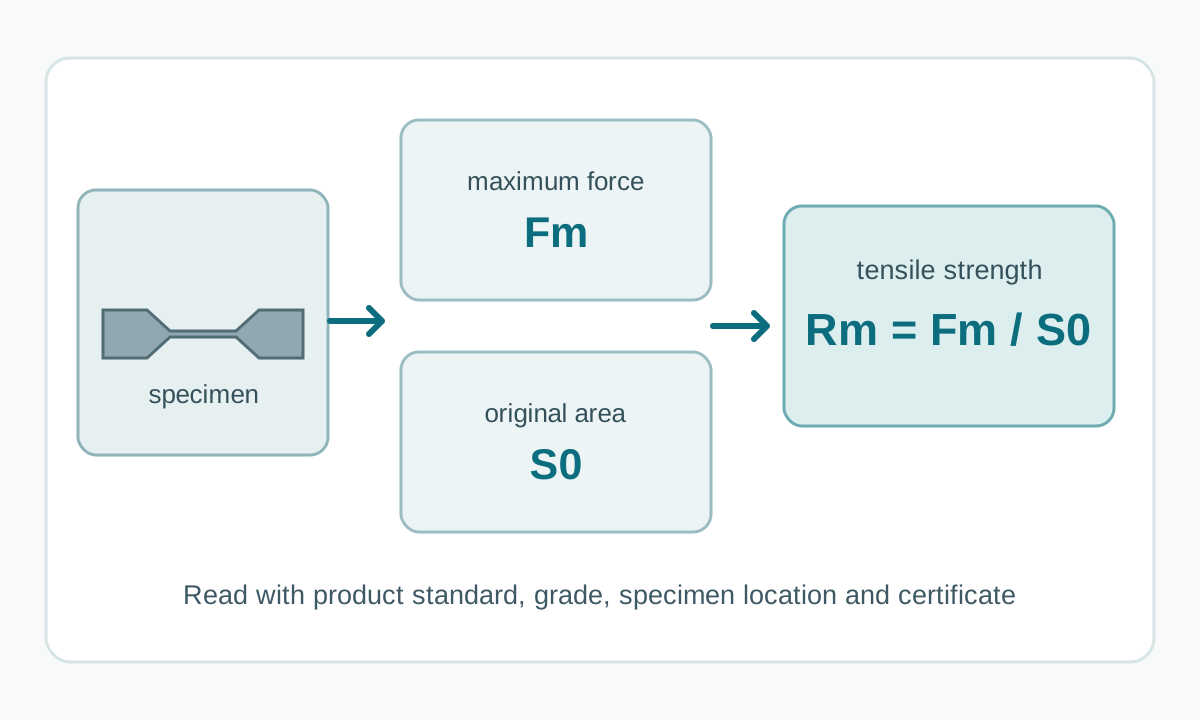
During a tensile test, the specimen is pulled in one direction while force and extension are recorded. Engineering stress uses the original cross-sectional area. Tensile strength is calculated at the maximum tensile force:
tensile strength = maximum force / original cross-sectional area
When force is in newtons and area in square millimetres, the result is N/mm², numerically equal to MPa.
If the maximum force is 80,000 N and the original area is 200 mm², the tensile strength is:
80,000 / 200 = 400 MPa
The calculation is valid as a tensile-strength example only when 80,000 N is the maximum force identified by the test.
2. Tensile strength and yield strength are different properties
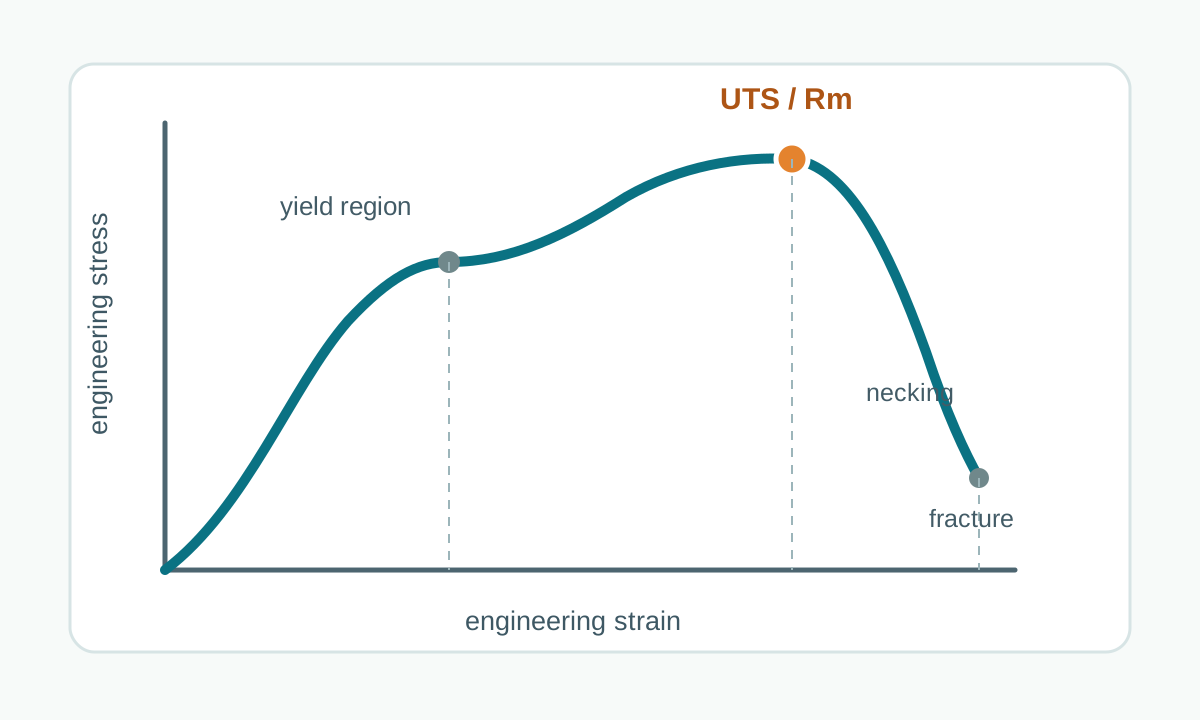
Yield or proof strength describes the transition into permanent deformation according to the specified method. Tensile strength is the maximum engineering stress reached later in the test for a typical ductile steel response.
A grade can therefore have both a specified yield/proof requirement and a tensile-strength requirement. Their relationship can be useful when considering forming and strain hardening, while elongation, toughness, fatigue and other properties still need separate checks.
See Yield Strength of Steel Explained for the yield-point and Rp0.2 distinction.
3. What happens around the maximum load
Before the maximum engineering load, deformation is commonly distributed over the gauge region. In many ductile steels, localized necking develops around the maximum-load stage and becomes more pronounced afterwards. Because engineering stress continues to divide force by the original area, the engineering stress can fall after the maximum even while the local cross-section is shrinking.
This is one reason engineering tensile strength should not be confused with local true stress at fracture.
4. Why test method and specimen matter
ISO 6892-1 and ASTM E8/E8M define room-temperature tensile-test procedures for metallic materials. Specimen geometry, gauge length, original area measurement, strain measurement and test rate affect how results are produced and compared.
A test result belongs to the defined specimen and material location. Sheet orientation, plate thickness, cold work, heat treatment, welds and forming can change local properties in a finished component.
5. How to read tensile strength in a specification
Start with the product standard, grade, product form and thickness range. Determine whether the tensile requirement is a minimum, a range or another acceptance rule. Do not assume that a familiar grade name has one universal UTS across sheet, plate, bar, tube or different delivery conditions.
On a mill test certificate, check the property name or symbol, units, measured result, heat or coil identity and any stated specimen direction or location.
6. What UTS cannot tell you by itself
A higher tensile strength does not automatically mean a steel is better for every application. UTS alone does not define ductility, toughness, fatigue resistance, buckling behavior, weldability, corrosion resistance or allowable design stress.
Material selection should use the property set and acceptance rules required by the applicable product and design standards.
7. Market and unit differences
The mechanical concept is the same internationally. US documents may use ksi as well as MPa, while UK, Australian and Canadian engineering documentation commonly uses MPa. The more important difference is usually the governing product/test standard and grade system.
Preserve the original standard, grade, product form, thickness and test-property definition when comparing materials across markets.