
Yield strength describes the stress level at which a steel begins to develop significant permanent deformation under a tensile test. It is one of the most useful numbers on a material specification or mill test certificate, yet the reported value depends on how the material yields and which test standard defines the result.
Some steels show a distinct yield-point phenomenon. Others pass smoothly from elastic to plastic behavior, so the test reports a proof or offset strength such as Rp0.2. Read the symbol, test standard, product standard and material condition together.
Quick reference
| Term | What it describes | Practical reading |
|---|---|---|
| Yield strength | A stress used to characterize the onset of permanent deformation | Check the test method used to determine it |
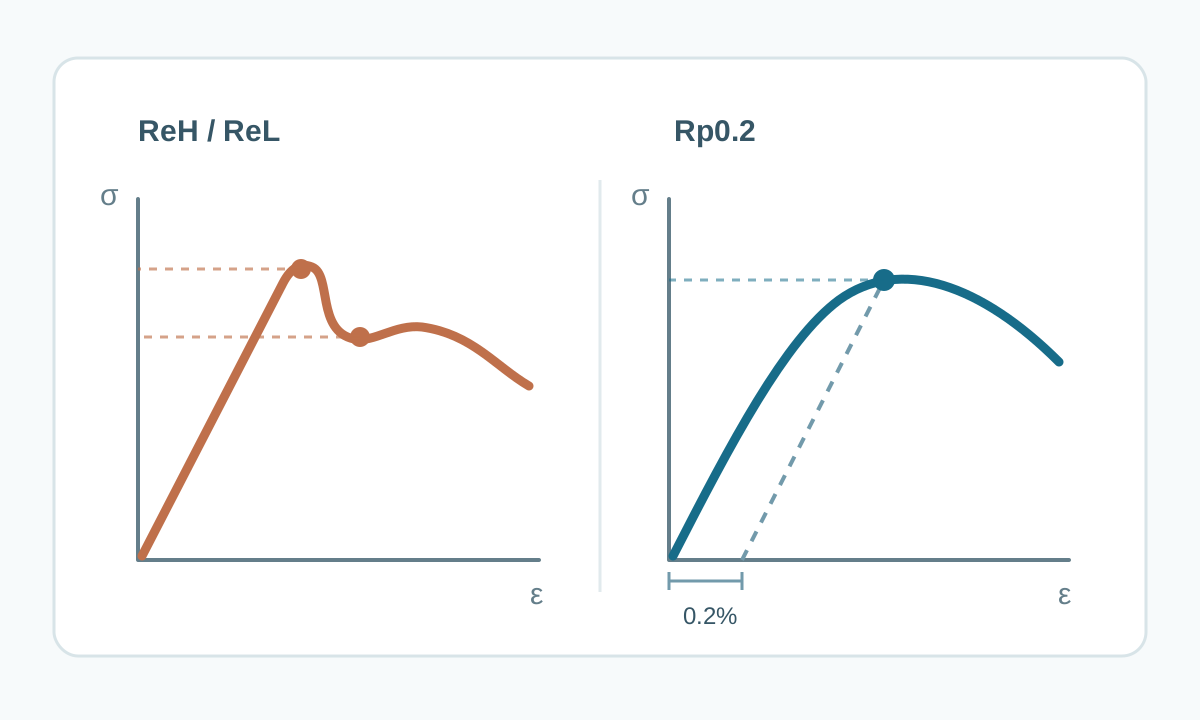
| Upper / lower yield strength | Values associated with a distinct yield-point response | ISO notation commonly uses ReH and ReL |
| 0.2% proof strength | Stress determined from a specified permanent-strain offset when no clear yield point is available | ISO notation commonly uses Rp0.2 |
| Tensile strength | Maximum engineering stress reached in the tensile test | It describes a later point on the curve than yielding |
Scroll within the table to see all columns →
1. What yield strength means
In a tensile test, the specimen is pulled while force and extension are measured. Engineering stress is based on the original cross-sectional area:
stress = force / original area
When force is in newtons and area is in square millimetres, the result is N/mm², numerically equal to MPa.
The initial part of the stress-strain curve is approximately elastic for ordinary engineering interpretation: remove the load and the specimen substantially returns toward its original dimensions. Once plastic deformation develops, some strain remains after unloading. Yield-related properties define this transition in a repeatable way.
The measured tensile property belongs to the specimen and test conditions defined by the applicable standard. It should not be treated as a direct prediction of every part, weld, cold-formed region or service environment.
2. Why some steels have a yield point and others use proof strength
Certain steels, especially some low-carbon products in suitable conditions, can show an upper yield point followed by a lower yield region or yield plateau. A standard can report upper and lower yield strengths from this behavior.
Many steels and processed conditions show a smooth transition with no sharply identifiable yield point. A proof-strength method then provides a reproducible value. Rp0.2 is the stress associated with a 0.2% specified plastic extension under the relevant ISO tensile-test definition.
The 0.2% value is a measurement convention. It does not mean that every component is intended to accumulate 0.2% permanent strain in service.
3. Yield strength and tensile strength answer different questions
Yield strength is associated with the beginning of permanent deformation. Tensile strength, often called ultimate tensile strength in engineering discussion, is the maximum engineering stress reached during the test.
A steel can therefore have both a yield or proof strength and a higher tensile strength. Their relationship affects forming, strain hardening and structural behavior, but neither number alone describes ductility, toughness, fatigue resistance, buckling, corrosion or weld performance.
For material selection, read the complete property set required by the product and design standards.
4. How a tensile test produces the value
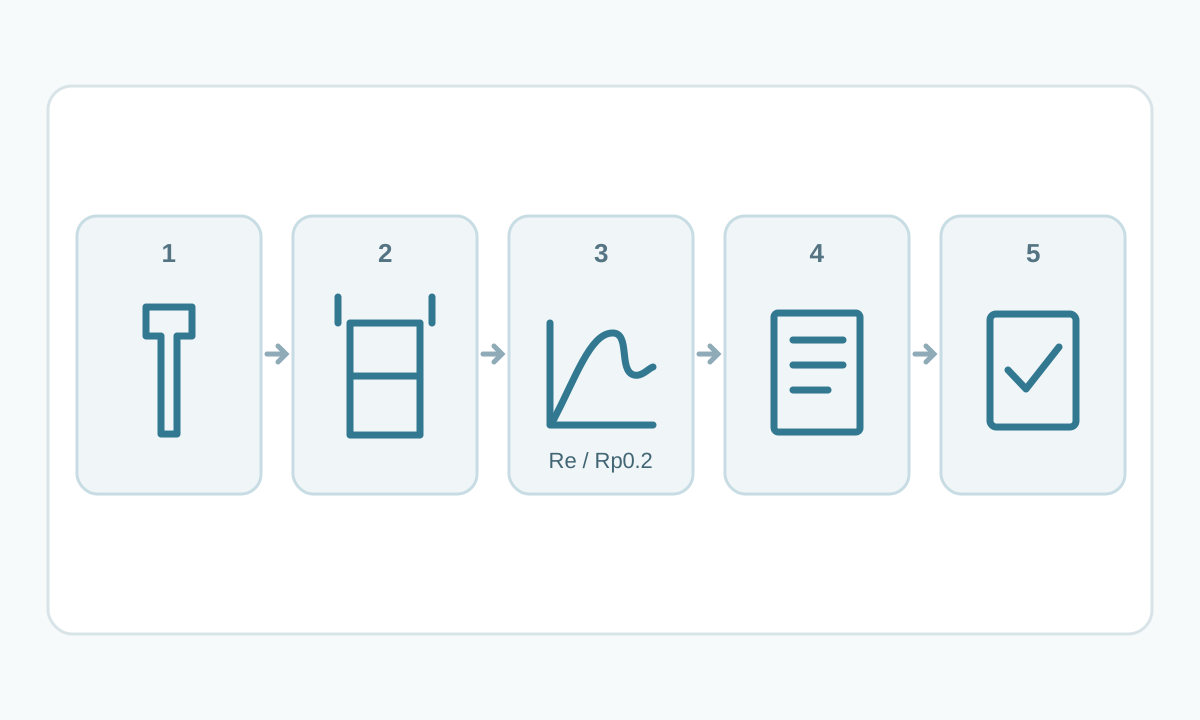
ISO 6892-1 and ASTM E8/E8M define room-temperature tensile-test procedures for metallic materials. Specimen geometry, original gauge length, cross-sectional measurement, strain measurement, test rate and result calculation all affect repeatability and comparability.
A simple stress calculation illustrates the unit basis. If a specimen carries 50,000 N over an original area of 200 mm²:
50,000 / 200 = 250 N/mm² = 250 MPa
That arithmetic does not identify a yield strength by itself. The test curve and the prescribed yield or proof-strength method determine which force value belongs in the calculation.
5. Why two steels with the same nominal yield level can behave differently
Yield strength is only one part of material identity. Composition, microstructure, rolling route, heat treatment, cold work, thickness and product form can change both strength and fabrication response.
Cold work can increase yield strength while changing ductility and anisotropy. Heat treatment can move a grade into a different strength condition. Sheet, plate, bar and tube may be governed by different product standards even when a familiar grade family name appears across them.
A similar numerical yield value therefore does not establish grade equivalence. Compare the governing specification, chemistry, tensile requirements, toughness where required, dimensions, delivery condition and intended fabrication route.
6. How to read yield strength on a specification or MTC
First identify the product standard and grade. Then check whether the requirement is a minimum, a range, or another acceptance rule, and whether it changes with thickness or product form.
On the mill test certificate, verify the reported symbol or property name, units, result, specimen orientation or location where relevant, and the applicable heat or coil identity. A reported Rp0.2 should be read as a proof-strength result; ReH or ReL indicates a yield-point method under the relevant convention.
The measured certificate result and the specified minimum serve different purposes. Procurement acceptance follows the governing product standard and contract requirements.
7. Using yield strength in design and fabrication
Yield strength is a key input for many structural and mechanical design checks. A material certificate value is not a stand-alone allowable stress. Design standards apply their own characteristic or specified material values, resistance or safety factors, load combinations, stability checks and serviceability rules.
Fabrication can also alter the local condition. Bending introduces plastic strain; welding creates a heat-affected zone; forming direction and cold work can change response. Where these effects matter, use the applicable fabrication and design rules instead of substituting a single tensile-test result.
For stainless selection, see How to Choose a Stainless Steel Grade . For family context, compare carbon steel and stainless steel .
8. US, UK, Australia and Canada: what actually changes
The mechanical concept is the same across English-speaking markets. The main differences are the governing product and design standards, grade systems, reporting symbols and customary units.
US documentation often pairs ASTM material specifications with ksi or MPa. UK, Australian and Canadian engineering documents commonly use MPa within their local or adopted standards. A grade from one system should not be replaced by another grade solely because the nominal yield numbers look similar.
For cross-market work, preserve the original standard, edition, grade, product form, thickness range and test-property definition in the specification.