
A plate-thickness check can involve two limits: the permitted thickness at a measurement point and the permitted difference between points on the same plate. A reading below nominal can satisfy the first limit, while a collection of individually acceptable readings can fail the second.
This reference focuses on hot-rolled plate and plate cut from strip. The sheet-thickness reference explains nominal, actual and minimum thickness; the sheet and plate overview covers supply forms. Here the question is how to interpret the dimensional requirements attached to a particular plate.
1. Identify the dimensional route
Record the product specification and supply route before selecting a tolerance table. A cut length sold as plate may originate from continuously rolled strip. Matching nominal dimensions alone leaves the applicable requirements unresolved.
| Reference | Publicly identified context | What to confirm |
|---|---|---|
| BS EN 10029:2010 | Hot-rolled plate, 3 mm and above | Product applicability and agreed dimensional options |
| BS EN 10051:2024 | Continuously hot-rolled strip and plate/sheet cut from wide strip | Material scope, dimensions and ordered edition |
| ASTM A6/A6M | General requirements for covered structural products, including plate | Applicable product specification and unit system |
Scroll within the table to see all columns →
These are scope pointers , not interchangeable acceptance tables. The table does not assign a standard from thickness alone. Pressure-vessel plate, stainless products and other product families require their own applicability checks. Use the edition agreed for the supply; a newer catalogue entry does not silently amend an existing order.
2. Read the complete thickness requirement
Carry the nominal thickness, width, class, edge condition and delivery condition into the comparison. Use each variable required by the relevant table. Width may select a column in one system while another table is organized differently. Preserve interval endpoints: a value exactly on a boundary belongs in the interval that includes it.
SSAB’s Oxelösund AccuRollTech classes B/C specify lower deviations of −0.3/0 mm respectively. This is a producer-specific illustration . Record the upper limit too; a lower-deviation class alone cannot define the whole acceptable range.
Keep the source attached to the class name. A thickness class, a flatness class and a manufacturer’s branded guarantee can use similar letters for different purposes. An order should identify the dimension and governing document beside each class. Confirm whether a tighter commercial guarantee was actually included in the agreed supply.
3. Check the band and the within-plate spread separately
The Hardox guarantee for 8 ≤ t < 15 mm plate specifies −0.5/+0.4 mm and 0.6 mm within-plate variation.
Consider a hypothetical 10.0 mm plate supplied to that specific guarantee. The arithmetic gives an acceptable point-thickness interval of 9.5–10.4 mm. Two valid-location readings of 9.6 and 10.3 mm both lie inside it. Their difference is 0.7 mm, exceeding the separate 0.6 mm limit.
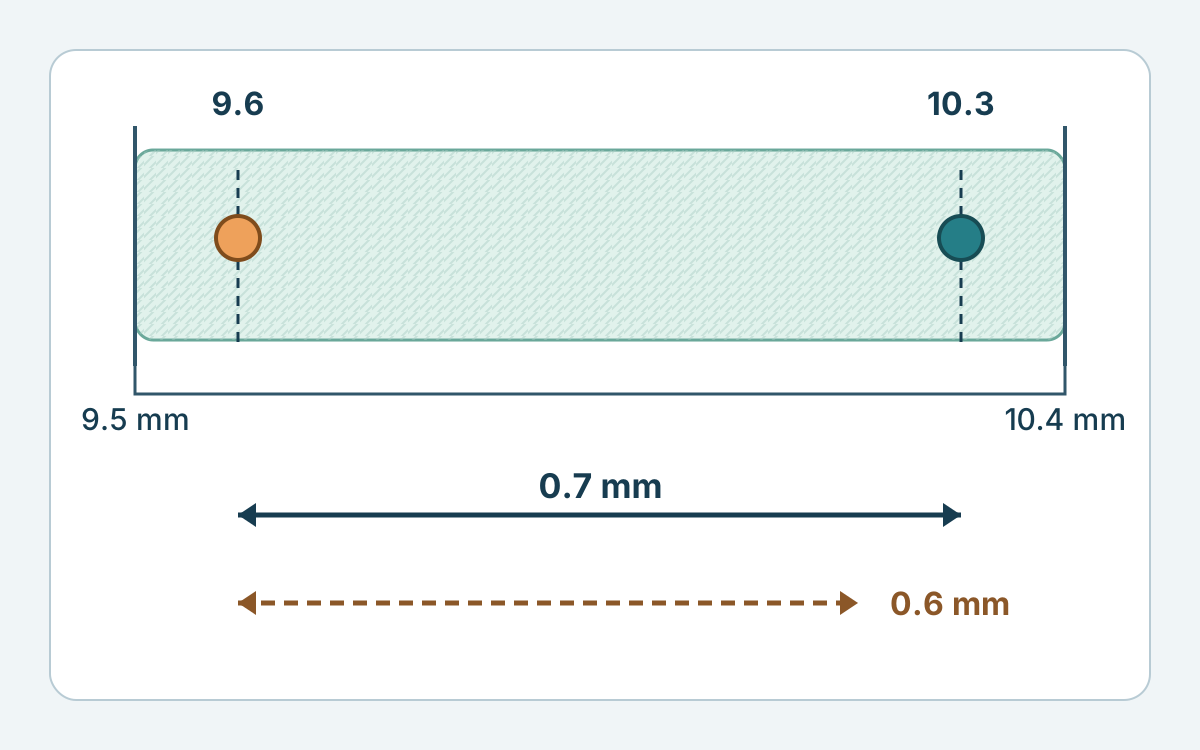
The readings are invented for explanation, not a mill inspection record. This example applies only to the stated guarantee; it supplies neither a universal plate tolerance nor a sampling plan. Two readings can demonstrate an excessive difference, but two acceptable readings cannot establish that an entire plate meets every requirement.
4. Keep measurement position and flatness separate
A thickness result needs a location and a method. Retain the edge condition, distances from the relevant edges, instrument, reading and plate identity. Use the measuring positions and treatment of local surface repairs required for that supply. An accessible edge reading may be outside the prescribed measurement region; taking more readings there does not repair the mismatch.
Thickness measures the distance through the material. Flatness concerns departure from a reference plane over a specified measurement length. A straightedge gap cannot be entered as a thickness deviation. Likewise, a plate can satisfy a thickness check while still needing its own flatness assessment.

5. Preserve the delivery basis when interpreting results
Separate the delivered plate requirement from the finished component requirement. Subsequent machining removes material, and cutting or heat treatment may change shape. A delivery tolerance should not be silently reused as the finished-part specification. Define the relevant stage and additional allowances with the responsible engineer and supplier.
A useful comparison record keeps the plate identity, nominal dimensions, product and dimensional references, editions, classes, delivery state, measurement locations and results together. Record point limits and within-plate limits separately where both apply. Leave missing requirements unresolved instead of choosing a convenient internet table. For physical receipt and disposition, follow the agreed inspection procedure; this reference does not authorize material release or a concession.