
Steel hardness describes resistance to localized indentation under a defined test method. The reported number depends on the method, scale or test force, indenter, specimen condition and measurement procedure. A hardness value therefore needs its test designation and context to be technically useful.
Brinell, Rockwell and Vickers are widely used on steels. They probe the surface differently and suit different specimen sizes, hardness ranges and inspection tasks.
Hardness is a method-dependent result
Hardness testing is empirical: a specified indenter is pressed into the material under controlled force, and the resulting indentation or penetration is converted into a hardness number. NIST uses reference materials to support traceable Rockwell and microindentation hardness measurements, reflecting how strongly the result depends on a defined procedure and calibrated system.
A local hardness reading can be valuable for incoming inspection, heat-treatment control, weld evaluation or process verification. One point may still differ from the bulk material when the part has a hardness gradient, case layer, decarburization, cold-worked zone or heat-affected zone.
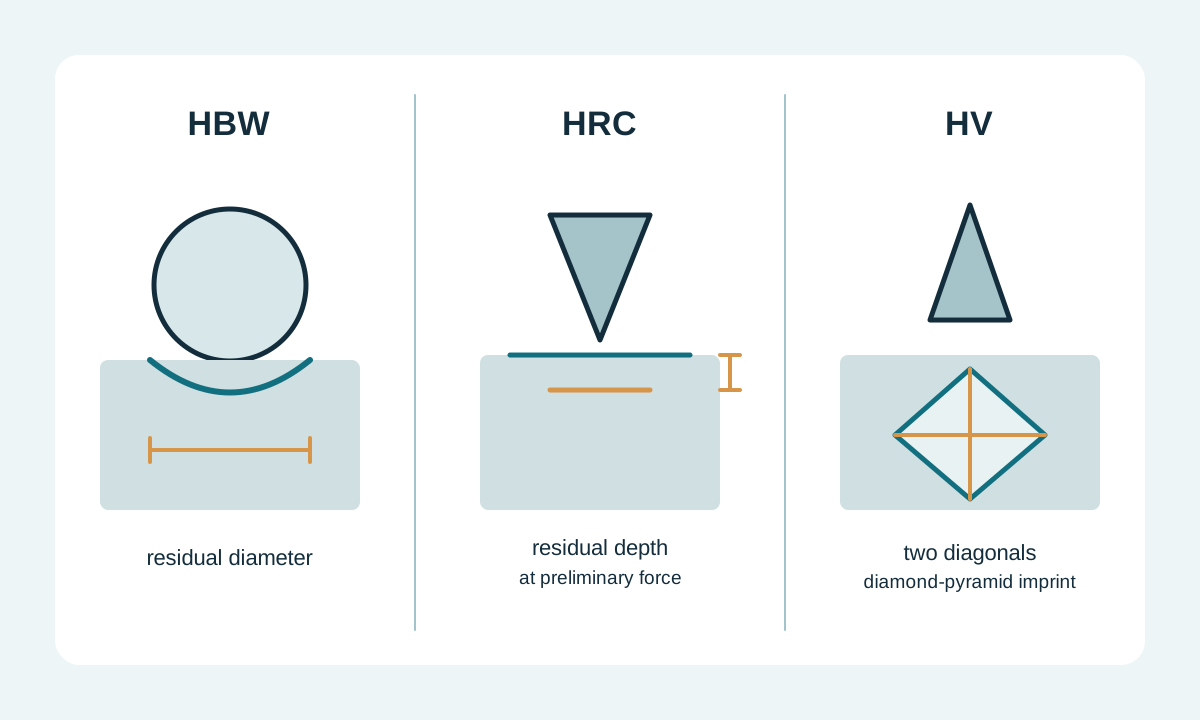
Brinell hardness: broad-area indentation
Brinell testing uses a carbide ball and determines hardness from the size of the residual indentation under the specified conditions. The relatively large impression can average a broader area than small-indentation methods, which can be useful on suitable steels, forgings and cast products where a larger test mark is acceptable.
ISO 6506-1:2014 is the current published ISO Brinell test-method edition as of the research date; ISO also shows a replacement work item in development. A current U.S. consensus-standard catalog lists E10-23 for Brinell testing.
A valid Brinell result requires the correct ball, force, specimen thickness, spacing, surface condition and optical measurement. Report the HBW designation with the conditions required by the governing method or product specification. A bare number such as “200 hardness” is incomplete.
Rockwell hardness: depth-based and fast
Rockwell uses the increase in indentation depth measured at the preliminary test force before and after applying and removing the additional force. Different Rockwell scales use specific indenters and forces. HRC and HRB, for example, are separate scales and their numbers cannot be read as one continuous scale.
ISO 6508-1:2023 covers regular and superficial Rockwell scales for metallic materials. The current U.S. catalog entry E18-25 also notes that a test at one location may not represent the whole part.
Rockwell is efficient for production checks when the chosen scale fits the material, thickness and geometry. Thin material, curved surfaces or localized hardened layers may require a superficial scale, a different method, or special corrections defined by the applicable standard.
Vickers hardness: one diamond geometry across many force ranges
Vickers uses a square-based diamond pyramid. The diagonals of the residual indentation are measured optically, and the result is reported as HV with the applicable test-force designation.
ISO 6507-1:2023 covers Vickers testing over three force ranges and defines practical limits for indentation size and certain coating applications. The current U.S. catalog entry E92-26 covers Vickers and Knoop and notes that small-area measurements can reveal local variation.
Vickers is useful for general hardness work and for localized measurements such as weld traverses, case-depth profiles and small regions when the chosen force and specimen preparation are appropriate. At small indentation sizes, surface preparation and optical measurement quality become increasingly important.
Read the designation as well as the number
These illustrative results describe separate tests, not equivalent hardness values:
- 220 HBW 10/3000: Brinell hardness 220, with a 10 mm carbide ball and nominal force of 3000 kgf, approximately 29.42 kN.
- 60 HRC: Rockwell C hardness 60. This scale uses a diamond cone, a preliminary force of 10 kgf and a total force of 150 kgf, approximately 98.07 N and 1.471 kN respectively. The total includes the preliminary force.
- 250 HV 10: Vickers hardness 250 at nominal 10 kgf, approximately 98.07 N. The 10 identifies the test force, not the hardness or a force of 10 N.
kgf is a force unit: 1 kgf = 9.80665 N. Keep any required dwell-time designation and other reporting conditions from the governing standard. These examples are notation guides, not target values for a steel grade.
Compare methods by the measurement problem
| Method | What is measured | Typical practical fit | Key limitation to check |
|---|---|---|---|
| Brinell | Diameter of a ball indentation | Broader-area checks where a relatively large mark is acceptable | Surface, specimen thickness, indentation spacing and optical measurement |
| Rockwell | Residual depth increase measured at the preliminary force | Fast production testing when an appropriate scale fits the part | Correct scale, thickness, support, curvature and surface condition |
| Vickers | Diagonals of a diamond-pyramid indentation | General or localized measurements over a wide force range | Surface preparation, optical measurement and indentation size |
Scroll within the table to see all columns →
Choose the method from the specimen and the question being answered. A thick plate, a thin sheet, a carburized layer and a weld heat-affected zone can require different test conditions even when the material family is similar.
What changes a hardness reading
The test surface should represent the region of interest and satisfy the applicable standard. Roughness, oxide, decarburization, coating, grinding damage or excessive polishing can shift the result or make the indentation difficult to read.
Specimen thickness and support matter because the deformation field extends below the indentation. Indentations also need suitable spacing from each other and from edges. Curvature can require a correction or a different setup, depending on method and scale.
Material condition is equally important. Heat treatment, cold work, phase distribution, case depth, weld thermal cycles and local chemistry can produce real hardness gradients. When variation is expected, define a traverse or sampling plan instead of treating one point as the whole part.
For thin sheet, check the minimum specimen thickness for the selected method, scale and hardness, along with support and evidence of back-face deformation. Superficial Rockwell or lower-force Vickers may be suitable, but reducing force alone does not establish validity. Vickers also has minimum indentation-size and coating-scope limits; a tiny readable-looking mark is not automatically a standards-compliant measurement.
Specify whether the target is the steel substrate, a coating, the as-treated surface or a section through a hardened layer. To assess the substrate, use permitted preparation that avoids changing its hardness. To assess a case or decarburized layer, retain the region being measured and define depth from the original surface. Grinding heat, excessive material removal and cold work during preparation can change the answer.
Convert hardness values carefully
Hardness conversion tables are convenient for comparison and legacy specifications, yet the relationship is empirical and material-dependent. ISO 18265:2013 states that converted values are directly applicable to the exact material tested; for other materials they serve as an indicator. The standard also warns that estimates of tensile strength are the least reliable conversion.
Use the original measured scale whenever acceptance depends on hardness. If a conversion is required, record the source table, material group and original value, and avoid chained conversions from one scale to a second and then to a third.
Hardness, strength and wear are related only in context
For a defined steel family and heat-treatment condition, hardness often correlates with tensile strength because both respond to microstructure. The relationship changes with composition, processing and test range, so a hardness number does not replace the yield or tensile requirements in a product specification.
Wear performance depends on more than indentation hardness. Abrasive type, contact stress, toughness, microstructure, counterface, lubrication, temperature and surface treatment can all change service behavior. Use hardness as one controlled property within the application.
Choose, verify and report a test method
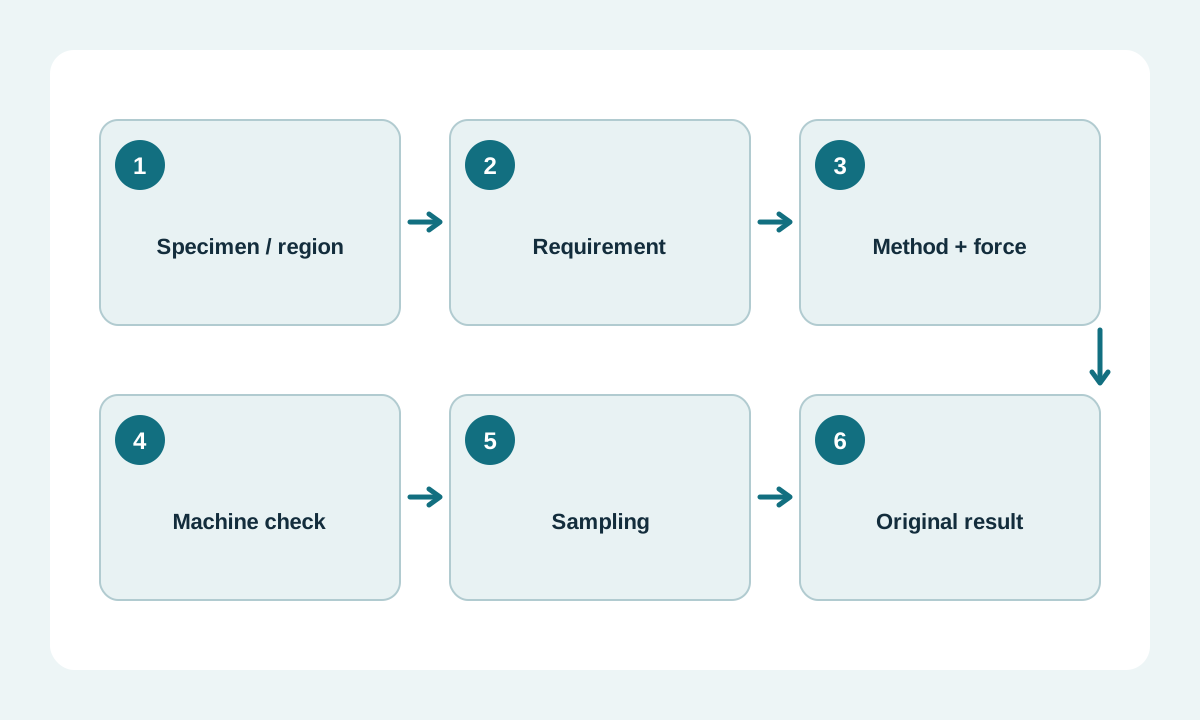
A practical measurement plan is:
-
Identify the material, product form, heat-treatment condition and region to be evaluated.
-
Choose the governing product specification and hardness-test standard.
-
Select Brinell, Rockwell or Vickers and an appropriate scale or test force for the thickness, geometry and expected hardness.
-
Prepare the surface and specimen support as required by the method.
-
Verify the testing machine, indenter and reference block status before acceptance measurements.
-
Define locations, spacing, number of readings and any traverse before measuring the part.
-
Record the original hardness designation together with method conditions and any permitted correction.
-
Compare the result with the actual specification limit; document conversions separately when they are used for engineering reference.
For adjacent material properties, see Tensile Strength of Steel and Yield Strength of Steel . For grade-level selection, use How to Choose a Steel Strength Grade .