
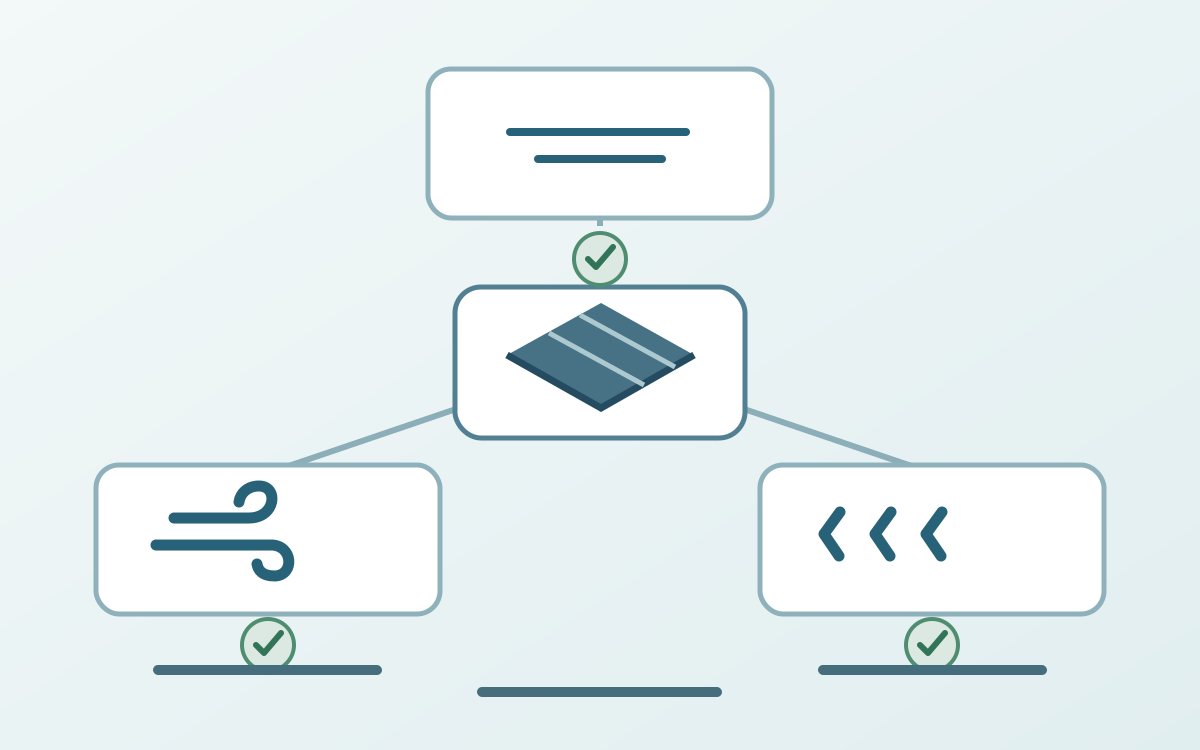
Choose a metal roof by approving a documented assembly for the actual building. Before ordering, put wind, snow and hail into separate rows of one project evidence record. Each row needs a demand, an identifiable proposed construction, evidence with a defined scope and a named person responsible for closing any gap. A strong result in one row cannot close another.
Define the roof being purchased
Give the proposal a revision number. Record panel manufacturer and profile, metal and thickness basis, support arrangement, clips or exposed fixings, substrate, joints, perimeter details, penetrations and accessories. Attach the roof plan and the supplier’s applicable installation documents. The evidence must describe this combination, not a visually similar product.
Ask the project designer to identify the governing local requirements, their adopted editions and the project design basis. A weather-history map can help describe exposure; it does not itself provide the roof-zone design pressures or roof snow cases. ASCE 7-22 is one US loading reference, not a worldwide specification. UK, Australian and Canadian projects need their own applicable requirements and accepted evidence.
Keep three acceptance questions separate: will the load path remain adequate, will the roof keep water out under the specified conditions, and what visible damage is acceptable? Name the designer, roof supplier and buyer against their respective decisions. An insurer’s eligibility decision belongs in a separate record.
Build one evidence matrix
Use the following as a procurement worksheet. Complete it for the same proposal revision and retain the document number, date, relevant page or drawing and unresolved departures in every row. “Not applicable” needs a project-specific reason and the responsible reviewer’s agreement.
| Exposure or outcome | Project input | Evidence to connect | Hold point |
|---|---|---|---|
| Wind uplift | Designer’s roof-zone demands and load basis | Applicable assembly capacity and connection to the supporting structure | Unmatched zone, substrate or capacity basis |
| Snow across the roof | Required distributed, partial and unbalanced cases | Panel, support and building-structure checks for those cases | Only a single uniform-load brochure value |
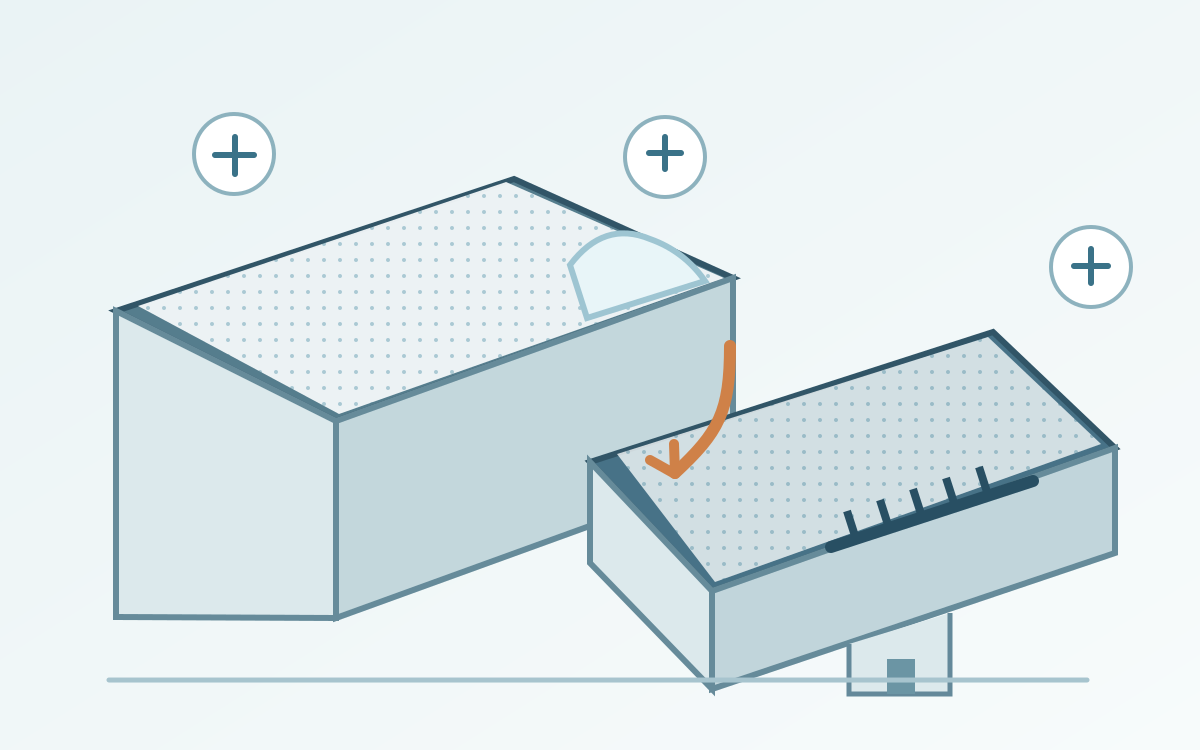
| Local snow and sliding | Roof steps, obstructions, lower roofs and protected areas below | Relevant drift/slide checks and the specified retention system’s attachment evidence | Accessory or roof geometry omitted from assessment |
| Water exclusion | Project conditions and acceptance criteria for joints and details | Applicable weather-tightness evidence and documented detail design | Structural or impact result offered as the sole proof |
| Hail and appearance | Required impact evidence, visible-damage expectations and repair scope | Exact product/assembly report plus written cosmetic and warranty terms | Unqualified “hailproof” claim or unclear exclusions |
Scroll within the table to see all columns →
Do not combine the largest numbers from unrelated reports. If wind evidence covers one support build-up and hail evidence another, mark the difference explicitly. The designer or relevant approval authority must decide whether the proposed combination is supported.
Review wind evidence without redesigning the fixings
Ask for the complete relevant report or listing, including specimen drawings and restrictions. Match the tested or assessed construction to the proposal and identify which roof areas the evidence can support. Record whether the quoted capacity is a test result, an ultimate value or a design value; have the responsible designer make any required conversion and comparison. A wind-speed headline alone cannot establish this match.
ASTM E1592-25 concerns structural response to uniform static pressure. Citing its name does not approve a building. Ask who has connected the reported assembly performance to the project’s demand, including areas and details outside the specimen. A panel report also needs an explicit boundary: which supporting members and downstream connections were checked elsewhere?
Keep wind-driven water performance as an open question until its own evidence and details are accepted. For thickness selection use the metal-roof thickness guide ; for connection layout use the fastener and spacing guide . This review does not supply a replacement screw schedule.
Give snow its own set of cases
Request a marked roof plan showing which snow cases govern which areas. A uniform downward load capacity is useful only within its stated scope. Ask separately about partial or unbalanced loading, local drifting and snow arriving from a higher roof. The public contents of ASCE 7-22 Chapter 7 distinguish these cases; the contents are not a calculation method.
For each relevant case, record both the roof-panel check and the check of supports and the building structure. On an existing building, obtain evidence for the actual retained construction. A new panel specification does not establish the capacity of old purlins or their connections. Changes to insulation, equipment or surrounding roof geometry belong in the design review, rather than being treated as purchasing details.
FEMA’s snow guidance highlights localized accumulation and drainage problems. As a buyer, turn that concern into questions on the drawing: where are roof steps and obstructions, where can snow reach a lower roof, and who has reviewed meltwater routes and possible ice blockage? Do not turn a snow-depth observation into a design load or assume a steep metal roof will always clear itself.
Snow retention needs a separate, coordinated submission. Require the proposed device, exact attachment and roof profile, layout drawing, project calculation and any limitations. S-5!’s product documentation illustrates why attachment evidence is profile-specific. Keep the roof supplier involved: the accessory’s evidence and the roof’s ability to receive its forces must both be addressed. Review movement, water detailing and the consequences for entrances, paths and equipment below. No universal guard spacing or number of rows follows from a product photograph.
Separate hail performance from the finish you will accept
Ask which exact covering and assembly the impact report identifies and what its pass criteria address. Record method, edition, classification if applicable, specimen build-up and limitations. Record separately what is documented about dents, coating damage, perforation and water entry; an unaddressed outcome remains open. Check that the assessment covers the proposed product and roof slope. UL 2218 addresses prepared steep-slope coverings; UL 2218A addresses low-slope systems. Do not assign a class to an unlisted variant or transfer a result to a substituted support arrangement without accepted evidence.
Create a separate appearance agreement before purchase. Identify the surfaces to be judged, the viewing and inspection conditions, how dents or coating damage will be recorded and who decides whether repair or replacement is required. A sample or agreed inspection protocol can make expectations concrete, but neither recreates an impact qualification.
Read warranty and insurance documents independently of the test report. Ask who covers water entry, coating damage, visible dents, access, labour and replacement of adjacent panels, and record exclusions rather than filling them in by assumption. Request the policy provider’s written answer where cover matters. The steel-versus-asphalt comparison addresses the broader material choice; here the decision is whether this particular metal-roof proposal has usable evidence and acceptable terms.
Resolve substitutions before releasing the order
Consider a proposal for a stepped roof above an entrance. Its uniform-load sheet, uplift report and impact classification are all genuine. The snow-retention clamp in the quote, however, is documented on another seam, and no assessment identifies drifting at the roof step. This is an illustrative document-review case, not a tested design. Three genuine documents still leave two procurement hold points.
Send a short discrepancy list with the proposal revision and affected matrix rows. Ask the supplier to identify the exact matching evidence or issue a revised proposal; send questions about demands, geometry and load transfer to the project designer. A supplier’s “equivalent” note does not close an engineering departure. Recheck every affected row after changing panel, support, fixing, accessory or detail. Preserve the superseded version so the reason for the change remains visible.
Use three outcomes. Accept for purchase means the designated reviewers have closed applicable technical gaps and the buyer has agreed the commercial and appearance terms. Request documents means the proposed configuration is unchanged but traceable evidence or terms are missing. Require design review means applicability, demands or construction differ or remain unresolved. These are purchasing controls, not a substitute for statutory approval or professional design.
Hand over an auditable acceptance record
Attach the accepted assembly revision, completed matrix, marked roof plan, evidence register, closed discrepancy list and agreed appearance/warranty documents to the order. State that substitutions require documented review before supply. At delivery and installation, reconcile product identities and approved drawings with what arrives and what is installed; record departures rather than assuming the purchase approval covers them.
Keep specialist decisions with their existing guides: standing seam versus corrugated roofing covers profile-system choice. This article’s deliverable is the joined-up record for one project, with clear responsibility for wind, snow, water exclusion and hail outcomes. Source identities and limitations are listed in the article references .