
A steel roof is worth pricing when the proposed assembly offers the appearance, exposure suitability and service arrangements the project needs. Asphalt shingles can be a practical choice where an eligible slope, sound deck and available installers make the complete system competitive. Keep both options in contention until their documents and quotations describe the same building.
Define the two proposed roofs
This comparison covers coated-steel roof panels and asphalt shingles. Steel panels may use concealed or exposed attachments; asphalt shingles are small overlapping units. A metal roof can also be aluminium, zinc or copper, so a quote labelled only “metal” needs clarification. The standing-seam and corrugated comparison addresses the separate choice within panel roofing.
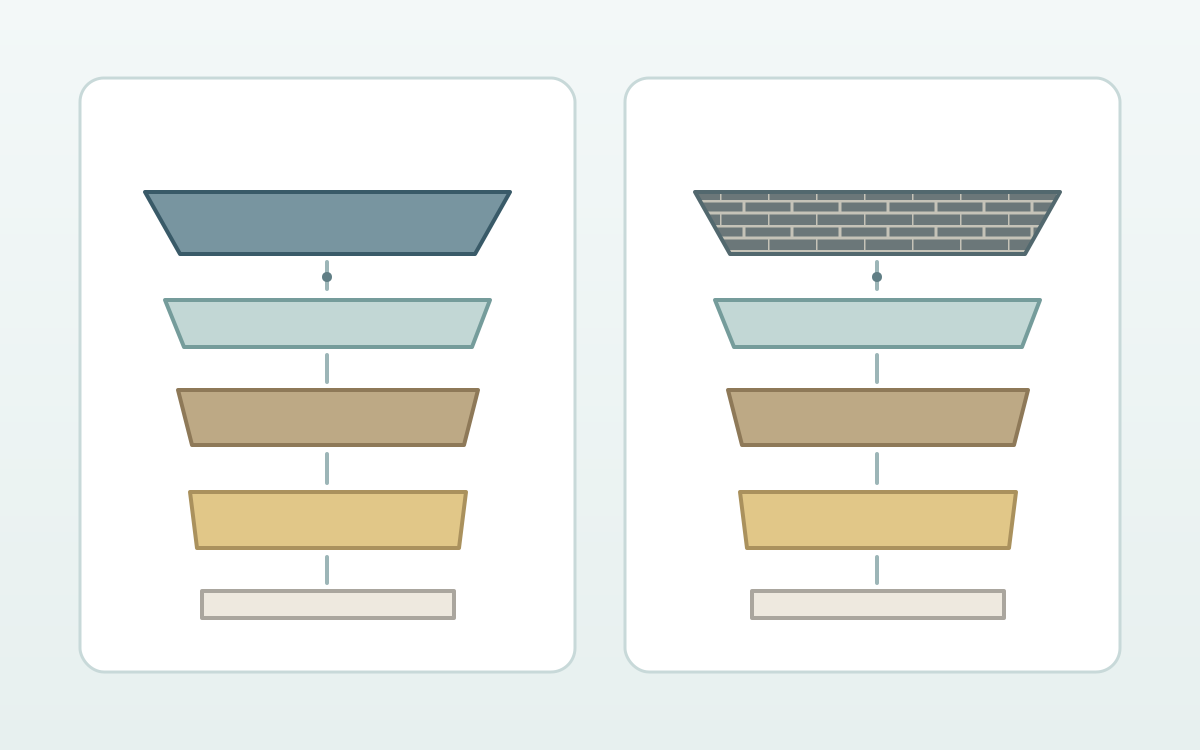
Write down the product name, steel thickness and coating or shingle designation, support, underlayment, fasteners and flashings. Add insulation, air and vapour control, ventilation where designed, and the interior ceiling. These entries define what each contractor will deliver. Replacing the outer covering alone leaves unanswered questions about the retained layers.
Check geometry and the existing structure first
Confirm slope, valleys, roof-to-wall junctions, penetrations and drainage outlets before comparing colours. ARMA’s North American guidance excludes asphalt shingles below 2:12 and requires special procedures from 2:12 to below 4:12. A 2:12 slope means two units of rise per twelve units of horizontal run. Use the selected product instructions and locally adopted requirements; this example does not set a worldwide rule. Steel-panel minimum slopes also depend on the product and joint design.
GAF’s substrate bulletin requires a sound, smooth base for its shingles. Metal panels differ in their need for continuous decking or permitted spanning support. Have the designer check the proposed arrangement, attachment substrate and total dead load. A lighter covering does not approve a damaged deck, altered bracing or added equipment.
Ask for a tear-off inspection allowance. Retaining old shingles beneath steel needs a documented recover design, acceptable substrate condition, moisture strategy and local permission. Price removal separately so concealed repairs and disposal are visible. FEMA’s high-wind retrofit guidance recommends removal of the existing covering in that specific retrofit context.
Match evidence to the risk
| Risk | Steel proposal | Asphalt-shingle proposal |
|---|---|---|
| Wind | Match panel, supports and attachments to the project loads. | Identify the shingle classification, fastening and sealing requirements. |
| External fire | Obtain the applicable assembly classification and permitted layers. | Obtain the same evidence, including the specified underlayment. |
| Hail | Separate appearance acceptance from resistance to water entry. | Check the named product's impact evidence and repair provisions. |
| Exposure | Confirm coating, compatible accessories and site restrictions. | Confirm local suitability, installation conditions and warranty exclusions. |
| Future access | Resolve panel replacement and equipment attachment. | Resolve local repairs and work around penetrations. |
Scroll within the table to see all columns →
ASTM E1592-25 addresses metal-panel structural behaviour under static pressure; ASTM D7158/D7158M-24a addresses asphalt-shingle wind resistance under defined conditions. Their results are not interchangeable rankings. Ask the designer to relate the submitted evidence to roof zones, geometry and the actual fastening substrate. Check the fastening and edge-zone requirements behind any advertised wind-speed rating.
UL guidance shows that underlayment can affect an assembly’s external-fire classification. ASTM E108-25 concerns external fire exposure. A roof-covering classification supplies no general claim about an internal fire or the whole building. US test references in a bid need local acceptance checks for projects in the UK, Australia or Canada.
IBHS’s hail demonstration distinguished dents from punctures in the tested specimens. Treat any impact rating as product-specific evidence. Ask what damage the warranty and insurer cover, and how appearance will be assessed after a storm. Neither material family guarantees a dent-free or damage-free roof.
Compare comfort at assembly level
Reflective finishes are available across roofing families. EPA and DOE guidance link cooling benefit to radiative properties, climate and building conditions. Request product reflectance and emittance data, then compare the same insulation and building assumptions. A colour name or steel substrate alone cannot predict an energy bill.
For rain noise, request evidence for the proposed roof-and-ceiling build-up. Fielders describes insulation as part of noise control for steel roofs. An open shed and an insulated dwelling are different comparisons. Bedrooms below the roof warrant a clear acoustic requirement in the brief.
Record how air leakage, vapour and drying are managed. ASI/NASH guidance treats moisture entry, escape and condensation risk together. Reuse the existing layers only after checking their condition and compatibility with the new covering. See condensation control for the diagnostic sequence.
Turn service life into a maintenance question
Ask each supplier which details are expected to need inspection and how they can be reached safely. For steel, discuss cut edges, coatings, compatible accessories, joints and exposed washers where present. For shingles, ask how displaced or damaged units, sealing and flashings will be assessed and repaired. Fielders’ maintenance guidance identifies cleaning and contamination control for its coated-steel products; follow the selected supplier’s schedule.
A coastal steel proposal deserves a separate exposure and compatibility review . Avoid transferring another site’s experience to a sheltered salt-contaminated detail. For both roofs, request written exclusions, workmanship coverage, transfer conditions and responsibility for leaks. Keep warranty duration separate from the service-life assumption used in a budget.
Use project-specific service-life assumptions. If long-term cost matters, ask the estimator to show several replacement and maintenance scenarios over the same ownership period. Identify the assumed dates and costs openly; do not present them as predictions.
Put the quotations on one scope
Include removal, disposal, deck repairs, underlayment, insulation, flashings, penetrations, gutters affected by the work, access, labour, taxes and any required permits in both offers. For steel, expose panel handling, specialist joint work and accessory costs. For shingles, expose starter, hip and ridge components and any sealing work. Keep uncertain repairs as separately described allowances.

Ask who will inspect the substrate before it is covered, document concealed details and respond to a leak. Check whether the contractor can service the selected system locally. A low initial quote may be acceptable when its scope and risks are understood; an expensive roof also needs evidence supporting its claimed benefits.
Make the decision with a short record
Choose asphalt shingles when the documented assembly fits the roof and its complete price, repair route and appearance meet the brief. Choose a steel system when its verified specification and detailing offer benefits worth the actual cost and service requirements. Reject either offer if geometry, approval or substrate questions remain unresolved.
Before ordering, record the exact assembly, accepted drawings, inspection points, exclusions and complete price. If both offers qualify, let the remaining trade-off be explicit: appearance, initial budget, expected ownership period or a documented performance requirement. The roofing thickness guide helps refine an eligible steel option after that decision.