
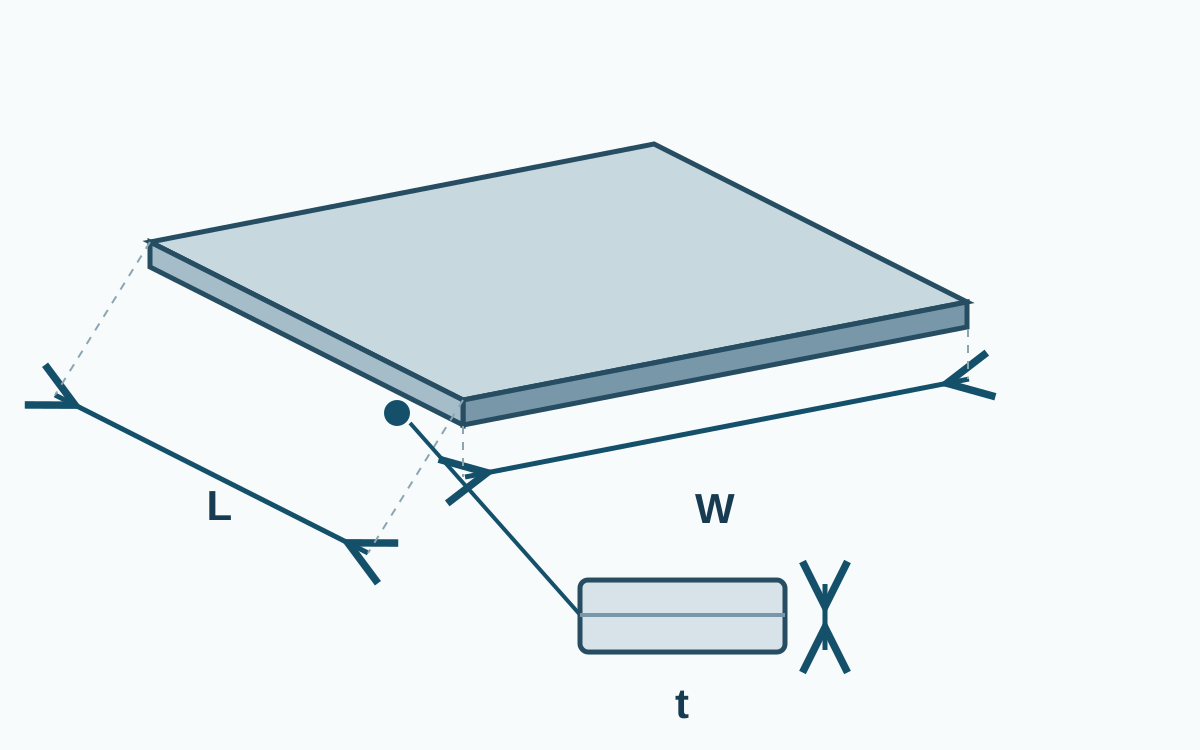
Steel sheet size usually describes the nominal width and length of a rectangular piece. Catalogues offer recurring formats, while mills and processors also supply other dimensions. The size available for a job depends on the product, grade, thickness, finish and supply route.
Compare the ordered rectangle, permitted dimensional variation and required cutting blank as separate quantities.
1. Read width, length and thickness separately
In this reference, sheet formats are written width × length. A supplier may reverse that order or place thickness first, so label the dimensions when transferring a catalogue entry to a drawing or order. Write the unit beside the values; an unlabelled “4 × 8” is incomplete.
Thickness remains a separate specification. A wide sheet can be thin, and a small rectangle can be thick. The sheet and plate overview explains product forms and supply routes without imposing a universal thickness boundary.
2. Recognize catalogue formats without assuming stock
The following are examples from suppliers’ own catalogues. They do not establish a national mandatory size or availability for every grade and thickness.
| Catalogue context | Width × length | Units |
|---|---|---|
| Metalo Centras DC01 cold-rolled sheet | 1000 × 2000; 1250 × 2500; 1500 × 3000 | mm |
| Willbanks steel sheet examples | 48 × 96; 48 × 120; 60 × 120 | in |
| Harding Steel sheet examples | 1200 × 2400; 1500 × 3000 | mm |
Scroll within the table to see all columns →
Catalogue sources were checked on 2026-10-26. Confirm the exact product and combination with the supplier. A listed format alone gives no current stock quantity, delivery commitment or permission to substitute a different material.
3. Convert inches exactly; retain the ordered size
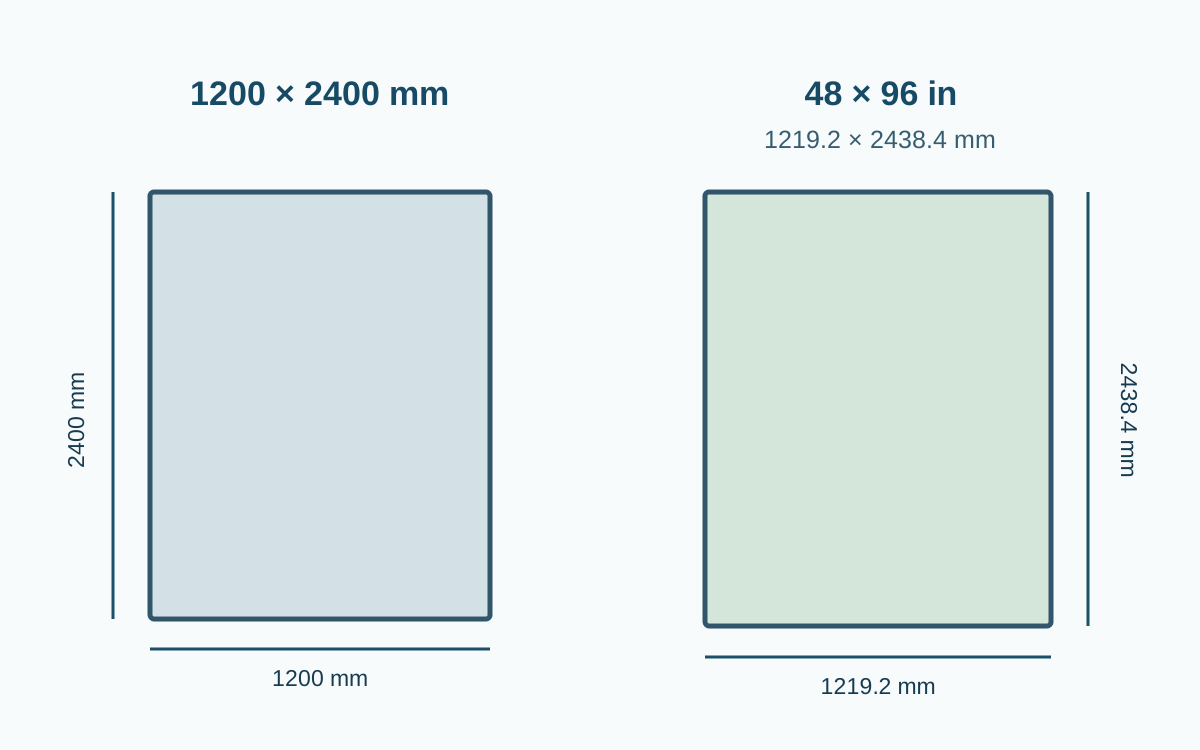
NIST’s definition gives 1 in = 25.4 mm exactly. Therefore 48 × 96 in, often called 4 × 8 ft, converts to 1219.2 × 2438.4 mm. Likewise, 48 × 120 in converts to 1219.2 × 3048 mm, and 60 × 120 in to 1524 × 3048 mm.
A nominal 1200 × 2400 mm sheet has different dimensions. A catalogue description of 1220 × 2440 mm also differs from the exact 4 × 8 ft conversion. Rounding a label does not define the permissible manufacturing variation. Establish the intended nominal dimensions and governing units before comparing quotes or checking fit.
4. Separate a mill range from a stock list
A delivery envelope describes production capability within stated conditions. thyssenkrupp’s cold-rolled sheet example : width 600–1800 mm, length 500–6500 mm; width depends on grade and thickness. This does not promise every combination or immediate stock.
Cut-to-length supply can provide a selected length from coil. Width normally follows the incoming strip unless slitting or trimming is included. The cut-to-length process explanation covers that route; processing capability and the agreed order determine what can actually be supplied.
5. Keep nominal format and tolerance distinct
A nominal rectangle identifies the ordered size. Acceptance also needs applicable width, length and shape requirements. A product-standard designation alone should not be read as a catalogue of stocked rectangles. BS EN 10131:2006 addresses dimensional and shape tolerances within its defined cold-rolled product scope.
Use the agreed standard, edition and options for the actual material. This reference supplies no universal dimensional allowance. Thickness has its own basis and measurement rules, covered in the sheet-thickness reference . Finished-part dimensions may require further cutting or machining after delivery.
6. Check the usable cutting blank
Compare the required cutting layout with the available rectangle after the applicable edge trimming and process allowances. Preserve any required rolling or finish direction; rotating a part to fit may conflict with those requirements. Check that the chosen format fits the processing equipment and approved handling arrangement.
Record thickness, width, length, units, material/finish and dimensional requirements together, with any edge condition or orientation constraint. The purchase-specification guide provides the wider order framework. A clearly identified sheet format lets the supplier confirm a suitable blank without silently changing the drawing’s dimensions.