
Check steel thickness by defining what is being measured, using a suitable instrument under controlled conditions, and keeping each reading connected to its location. Compare the resulting evidence with the agreed requirement and decision rule. A displayed number alone cannot resolve an unclear coating basis, an unsuitable measuring method or an uncertain acceptance limit.
This guide concentrates on the measurement operation. The thickness and tolerance explanation covers terminology; the delivery inspection guide covers the wider receiving process.
1. Define the measurement before using the instrument
Identify the material, ordered thickness, unit, relevant specification and agreed measurement locations. Confirm whether the requirement concerns the substrate or the supplied coated product. A contact reading across both faces must not be silently relabelled as substrate thickness. Do not remove a coating or grind a disputed surface merely to obtain a preferred reading.
Write down which face and edge define the location map. If the order leaves the measurement basis or acceptance rule unclear, resolve that uncertainty before declaring conformity. The purchase specification guide helps locate the missing requirement. There is no universal edge distance, number of points or thickness allowance in this workflow: use the applicable product requirement and agreed inspection plan.
2. Match the instrument to the accessible surface
Select the range, contact geometry and reach for the actual workpiece. A micrometer that cannot reach the required location does not establish thickness there. Flat contacts need a suitable local surface; a curved, embossed or obstructed area may require a different approved method. Do not force an instrument across an edge or reshape the sample without authorization.
Check that the instrument’s measurement capability is appropriate for the decision, using its specification and applicable calibration information. Extra display digits are not proof of greater accuracy. NIST notes that traceability alone does not establish fitness for purpose .
Only measure stationary, safely accessible material. Keep hands away from sharp edges and machinery. Access requiring movement of a coil, release of restraints or entry into a machine needs the site’s separate safe procedure; this article does not authorize it.
3. Establish a dependable starting condition
Allow the instrument and material to stabilize under the working conditions. Check the measuring faces for contamination and visible damage, then follow the model’s cleaning and origin-check instructions. For some ranges the appropriate reference is not closed-face zero. Record the reference used and the check result. An origin check is not a full-range calibration.
Use the instrument’s specified force-control mechanism and handling method. Manufacturer and metrology guides differ in their operating examples, so this workflow prescribes no universal number of ratchet clicks. Follow the actual model’s instructions, keeping orientation and force application consistent between the reference check and measurements. See the instrument guidance and limitations .
If the origin is unstable, the mechanism sticks, or damage is suspected, stop relying on that instrument. Identify a suitable replacement or obtain competent assessment. Do not conceal the problem by repeatedly resetting until a convenient value appears.
4. Record readings without losing their identity
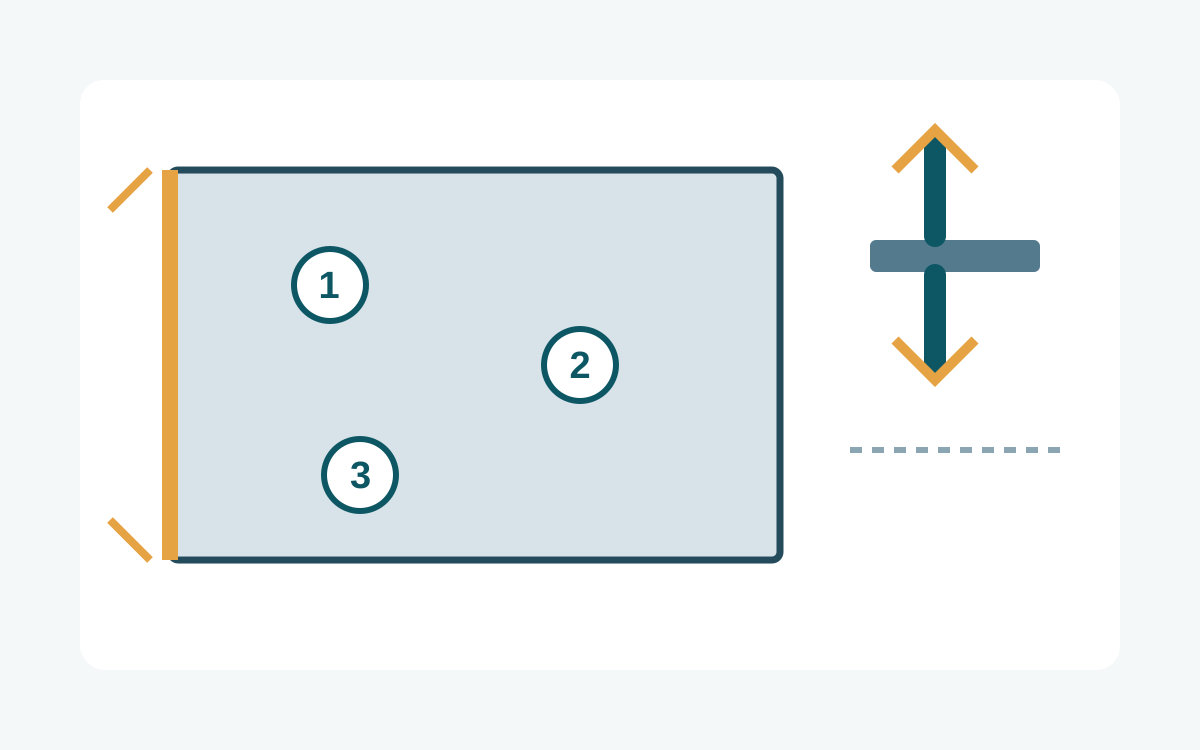
Bring the measuring faces into contact without sliding or dragging them across the surface. Read and record the value with its unit, point identifier and instrument identifier. Keep the instrument aligned for the intended thickness measurement. Where a reading changes with repositioning, investigate contact and alignment rather than selecting the smallest or largest display by preference.
| Record field | What to capture | Why retain it |
|---|---|---|
| Material and basis | Coil or sheet ID; substrate or coated basis; requirement revision | Connect the result to the correct ordered characteristic |
| Location | Face, reference edge, point ID and position | Allow the same place to be found again |
| Instrument and check | Instrument ID, calibration status, reference and origin-check result | Make the measuring setup reviewable |
| Reading | Raw value, unit and repeat sequence where required | Preserve evidence before rounding or summarizing |
| Conditions | Relevant temperature condition, surface condition and access limitation | Explain limitations affecting comparison |
| Decision | Applicable limit, agreed rule, reviewer and unresolved issue | Separate observation from disposition |
Scroll within the table to see all columns →
Repeated measurements at one identified point investigate local repeatability. Measurements at different points investigate spatial variation. Keep these sets separate. A calculated average cannot replace a single-point requirement or erase a reading that needs investigation. Retain the original record when correcting an entry, with a clear reason for the correction.
5. Investigate inconsistent or borderline results
Consider a hypothetical case in which one point gives changing readings while nearby points appear stable. Revisit the location, contact cleanliness, alignment, surface condition and instrument check. Record what changed before repeating the measurement. Agreement after a change supports a better-controlled observation; it does not prove that all earlier variation came from one identified cause.
In another hypothetical case, the readings are repeatable but close to a contractual boundary. Repetition alone does not remove systematic error or establish a conformity decision. Apply the pre-agreed decision rule and obtain competent review where measurement uncertainty matters. ILAC guidance addresses decision rules for conformity statements ; it does not provide a steel thickness tolerance.
Do not invent a guard band after seeing the result, round selectively, or substitute a different tolerance table without authority. If the evidence cannot support the required decision, record the result as awaiting assessment under the applicable process. Preserve the material identity and raw readings for the next reviewer.
6. Close the record at the measured scope
Finish with the locations actually examined, results, instrument and check status, relevant conditions, applicable requirement and decision outcome. State inaccessible areas and unresolved questions. Do not turn a few accessible edge readings into an unsupported claim about an entire coil.
Hand over the record with enough detail for another competent person to repeat the operation or review the decision. Where further sampling, another method or specialist assessment is required, identify that next action without representing it as already completed.